Kitchen remodeling
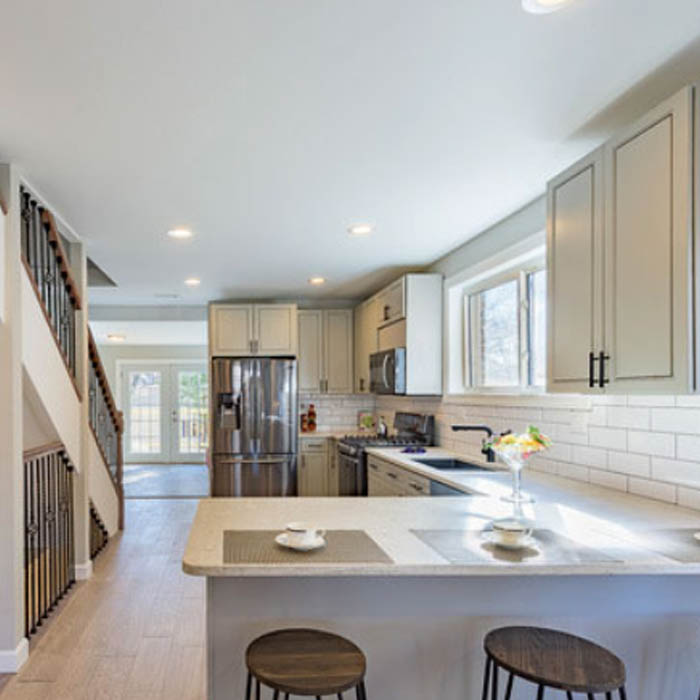
Layouts, cabinetry, lighting, utilities, surfaces, storage, and connections to adjoining rooms.
 RemodelingRenovation Co.
North Shore remodeling · Evanston 60201 & 60202
Renovation planning for Evanston houses, condos, and residential buildings where existing character and modern function need to work together.
Local residential experience
Evanston presents a wide range of residential conditions, from older single-family homes and compact layouts to condominiums and multi-unit buildings. A successful project begins by understanding the actual construction, access, shared systems, architectural details, and daily routines rather than applying the same assumptions to every property.
In an older home, floors, walls, utilities, trim, and earlier alterations may influence what can be retained or changed. In a condo, association review, work hours, deliveries, protection, plumbing locations, and occupied neighbors can shape the sequence. URB brings these requirements into the scope before they become field conflicts.
URB serves Evanston homeowners in the 60201 and 60202 areas with kitchen, bathroom, condo, basement, structural, and whole-home remodeling. A dedicated project-management approach coordinates the decisions and trades while keeping the completed rooms visually and functionally connected.
Remodeling capabilities
Layouts, cabinetry, lighting, utilities, surfaces, storage, and connections to adjoining rooms.
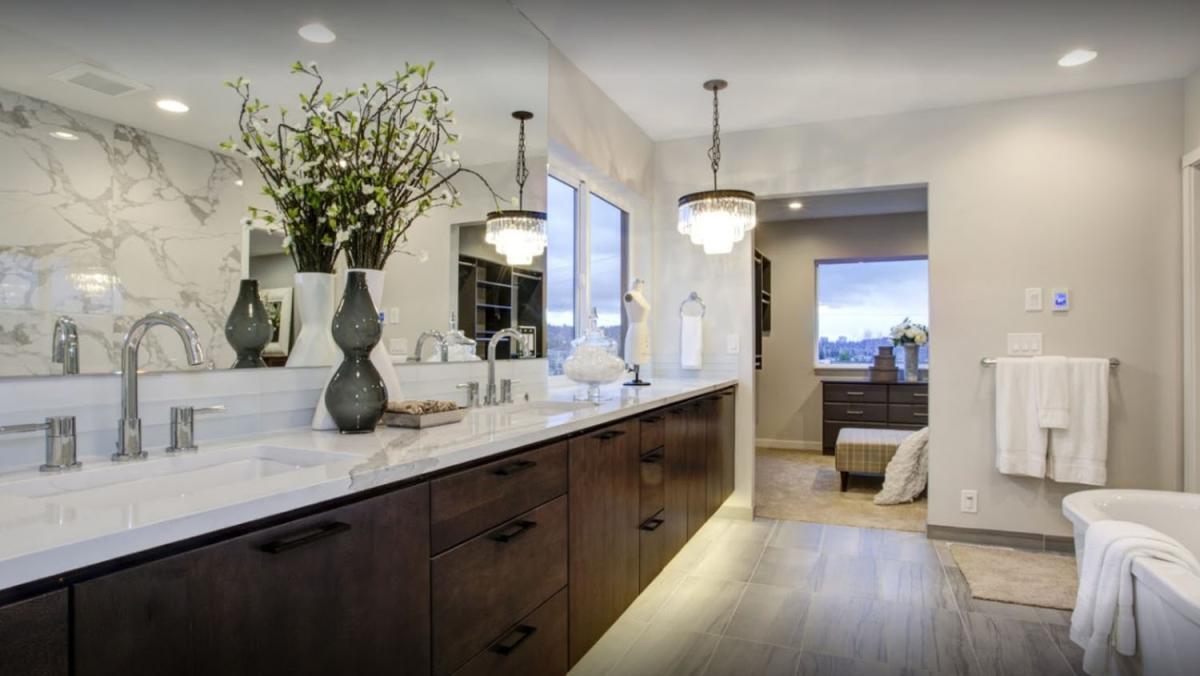
Waterproofing, tile, ventilation, fixtures, lighting, storage, and comfortable daily function.
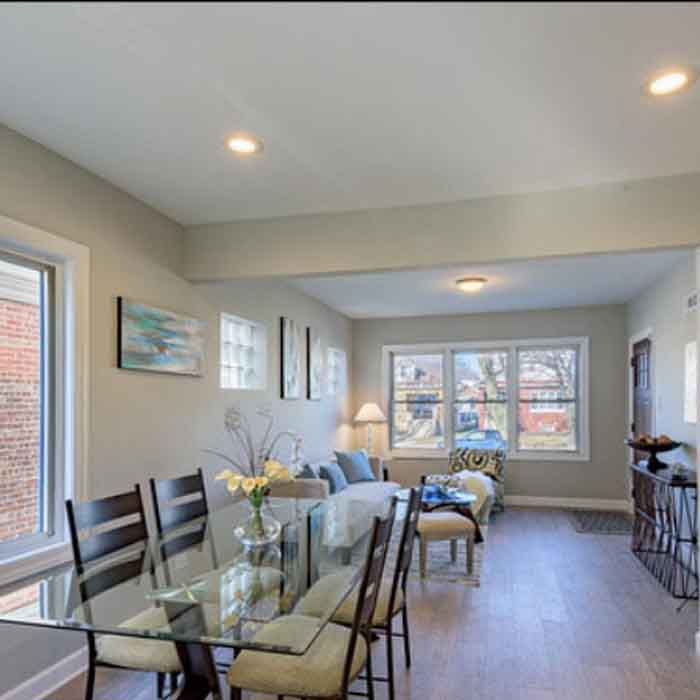
A coordinated plan for connected rooms, systems, materials, circulation, and finish continuity.
Lower-level living, entertainment, guest, work, storage, and utility areas planned together.
Openings and layout changes coordinated with applicable professional documentation and finishes.
Scope, trades, materials, protection, logistics, communication, and closeout under one team.
 Evanston
Municipal & property planning
The City of Evanston accepts permit applications through its Citizen Portal and publishes project-specific residential checklists, including a kitchen-remodel checklist. Building, electrical, plumbing, and mechanical work may follow different review tracks. A property designated as a landmark or located in a historic district may also need a Certificate of Appropriateness before certain exterior work. Condo owners should coordinate the City submission with association approvals, insurance documents, access, and work rules. URB identifies who is responsible for each municipal and building requirement before construction.
New work should meet older floors, trim, openings, plaster or drywall conditions, and established proportions with deliberate transitions.
Alteration requirements, certificates of insurance, deliveries, access, protection, shared systems, and permitted hours are planned by building.
Storage, circulation, lighting, and multi-purpose planning can create meaningful gains without relying only on added square footage.
Permit information is a planning overview, not legal or municipal advice. Requirements are confirmed with the responsible authority for the actual address and scope. URB does not represent approval as guaranteed. This service-area page does not imply a physical URB office in Evanston.
A managed local renovation
We begin with the property, what is not working, the intended result, known conditions, timing, and investment range.
Scope, responsibilities, existing conditions, selections, professional needs, municipal requirements, and logistics come into focus.
A project manager organizes applicable trades, materials, protection, site decisions, progress, and communication.
URB reviews the work with the homeowner, addresses final items, and closes the project through an organized walkthrough.
Since 1986
URB’s role is to make the scope, construction sequence, responsibilities, and finish relationships visible before they become field problems. Every Evanston inquiry is evaluated for project fit, property conditions, and the level of coordination the work requires.
“The estimate was detailed and fair, there were no surprises, and the team kept us informed throughout the process.”
Garrett F. Verified client review
North Shore service area
URB Remodeling & Renovation Co. is based in Lincolnwood and provides project-based residential remodeling throughout Chicago and North Shore communities. This map identifies the Evanston service area; it is not an URB office location.
Neighborhood-level service-area reference map for Evanston, North Shore 60201 & 60202.
Local remodeling questions
Yes. The scope and logistics are adapted to the property, whether it is a single-family residence, condominium, or unit within an occupied residential building.
Observable conditions, available records, selective investigation, and appropriate professional input help define what can be retained and where additional work may be required.
URB plans the construction scope around applicable association or management procedures, access, protection, work hours, deliveries, and documentation, with responsibilities established for the specific building.
They can when structure, utilities, code, building rules, and connected finishes support the proposed plan. Those dependencies are evaluated before construction.
Helpful information includes the property address, desired rooms, problems to solve, timing, investment range, known building requirements, and any drawings or selections already available.
Let’s talk about your home
Tell us what you want to change, what is not working, and where you need guidance. We’ll help you understand the right next step. Call (847) 410-2691 or visit 4751 W Touhy Ave, Unit 101, Lincolnwood.
Schedule your consultation