Understand
We begin with the home, what is not working, the desired outcome, known constraints, timing, and investment range.
 RemodelingRenovation Co.
Chicago & North Shore renovation services
Plan connected improvements around the way your home works as a whole—with experienced project management from the first conversation through the final walkthrough.
Residential renovation services
Home remodeling is rarely a collection of isolated decisions. A new kitchen may affect flooring, lighting, circulation, plumbing, and adjoining rooms. A structural opening may change how the entire main level functions. URB helps homeowners define those relationships early so the finished home feels intentional rather than pieced together.
Since 1986, URB Remodeling & Renovation Co. has served Chicago-area homeowners and residential buildings. We bring planning, skilled trade coordination, construction management, and finish-conscious execution together under one accountable team. The objective is a practical scope, a clear sequence, and a result that fits both the property and the people who live there.
Before meaningful construction pricing can be established, the remodeling contractor needs to understand existing conditions, the desired level of finish, work that affects connected rooms, access limitations, and the decisions still outstanding. As an experienced Chicago general contractor, URB organizes those questions into a workable plan. This early definition helps homeowners compare priorities, understand responsibilities, and avoid treating important structural, mechanical, or logistical issues as afterthoughts once construction is underway.
See our remodeling process →Connected capabilities
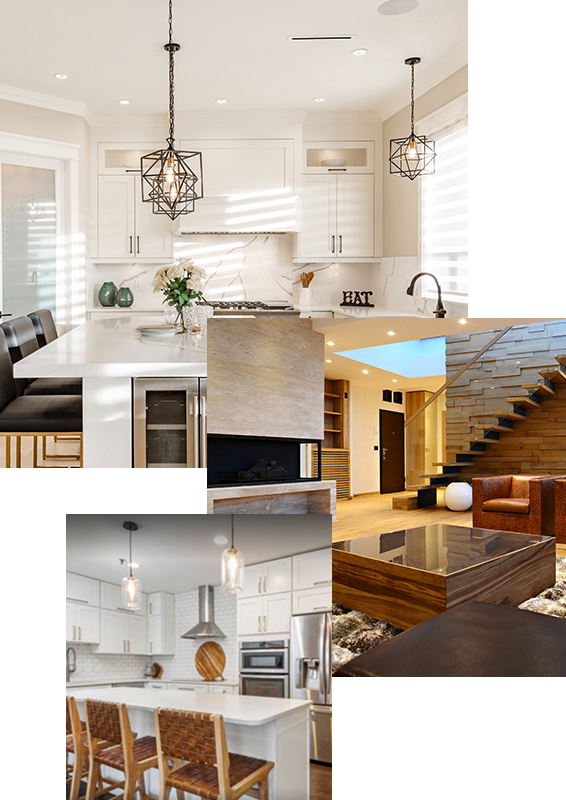
Layouts, cabinetry, surfaces, lighting, appliances, plumbing, and connections to adjoining living spaces.
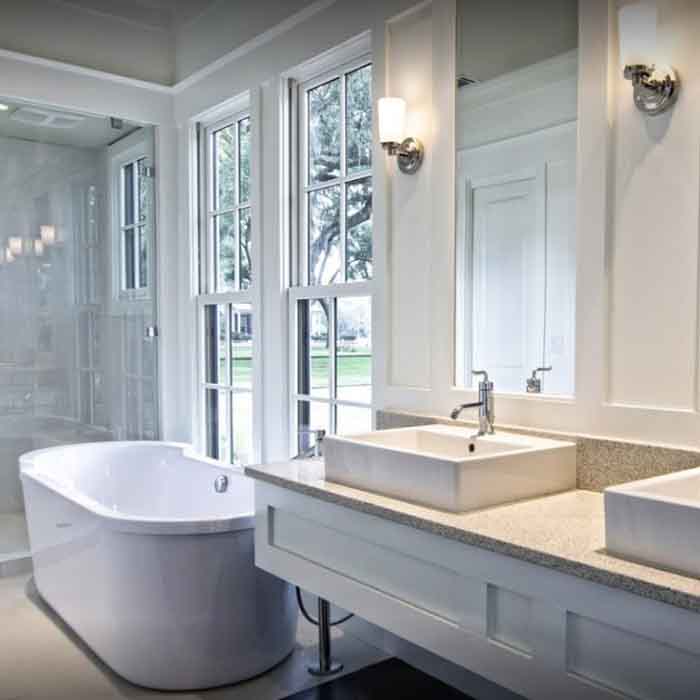
02Storage, tile, waterproofing, lighting, ventilation, fixtures, and comfortable daily function.
03Underused square footage planned for living, working, entertaining, storage, or flexible family needs.
04Openings and layout changes coordinated with the appropriate engineering, approvals, and construction sequence.
05Interior improvements planned around association requirements, building systems, access, and occupied neighbors.
06A coordinated transformation across multiple rooms, systems, finishes, and phases of construction.
 Chicago-area
Local building knowledge
URB works with the conditions common to Chicago and North Shore properties: vintage single-family homes, two-flats, greystones, townhomes, newer residences, condos, and high-rises. Each building type presents a different combination of structure, access, existing systems, neighborhood context, and construction logistics.
During planning, we identify how the proposed work may relate to municipal permits, inspections, engineering, condominium approvals, certificates of insurance, elevator reservations, delivery windows, common-area protection, and work-hour restrictions. Requirements vary by project and property, so responsibilities are clarified before construction moves forward.
Our service area includes neighborhoods throughout Chicago and communities across the North Shore, with URB based in Lincolnwood.
From scope to closeout
We begin with the home, what is not working, the desired outcome, known constraints, timing, and investment range.
Existing conditions, priorities, responsibilities, logistics, materials, and the appropriate construction scope come into focus.
An experienced project manager organizes trade work, materials, protection, sequencing, communication, and quality.
We review the finished work with the homeowner, address final items, and close the project with a clear walkthrough.
Selected URB work
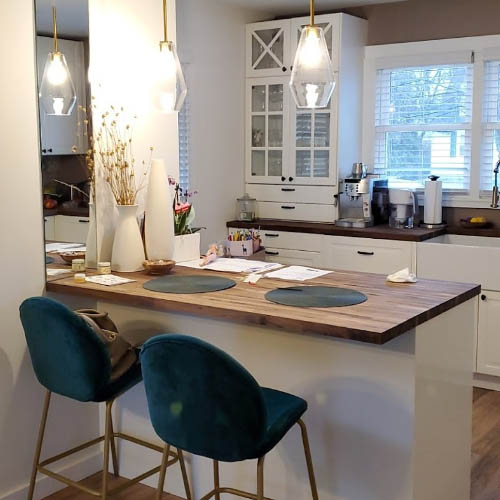
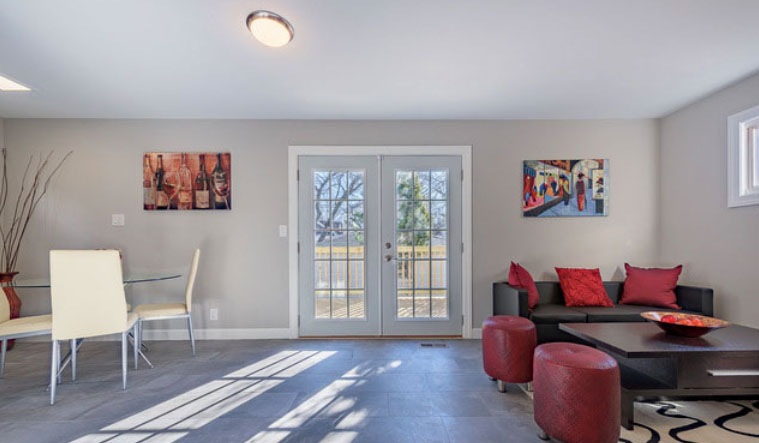
Successful residential remodeling is visible in the broad decisions and the quiet ones: aligned surfaces, useful storage, consistent transitions, carefully resolved lighting, and finishes that relate from one room to the next.
“The estimate was detailed and fair, there were no surprises, and the team kept us informed throughout the process.”
Garrett F. Verified client review
Good questions, clear answers
The scope may connect kitchens, bathrooms, basements, flooring, lighting, storage, structural layout changes, finish work, and adjoining living spaces. URB helps define how those improvements relate so the completed home feels coordinated.
We start with a conversation about the home, what is not working, the desired result, known constraints, timing, and investment range. If the project appears to be a fit, the next step is to evaluate the property and define the appropriate planning scope.
Requirements depend on the municipality, building, and proposed scope. During planning, URB identifies applicable permit, inspection, engineering, association, and logistical requirements and clarifies responsibility for each item before construction proceeds.
Yes. URB plans condo and high-rise work around alteration agreements, management or board requirements, certificates of insurance, delivery and elevator schedules, restricted work hours, common-area protection, fixed building systems, and occupied neighbors.
An experienced project manager coordinates trades, materials, site protection, sequencing, progress, communication, and quality through the final walkthrough. Responsibilities and communication expectations are established during planning.
That depends on the project area, duration, utilities affected, safety, dust control, access, and the household’s tolerance for disruption. URB discusses phasing and site conditions during planning so the homeowner can make an informed decision.
Let’s talk about your home
Tell us what you want to change, what is not working, and where you need guidance. We’ll help you understand the right next step. Call (847) 410-2691 or visit 4751 W Touhy Ave, Unit 101, Lincolnwood.
Schedule your consultation