Kitchen remodeling
Layouts, cabinetry, lighting, utilities, surfaces, storage, and connections to adjoining rooms.
 RemodelingRenovation Co.
North Shore remodeling · Wilmette 60091
Update function, systems, storage, and comfort while maintaining the proportions and details that make a Wilmette home feel established.
Local residential experience
Wilmette renovation often involves homes where architectural detail and earlier construction meet present-day expectations for kitchens, bathrooms, storage, lighting, comfort, and connected family space. URB begins by identifying what should remain and where change will have the greatest everyday value.
Older-home work can reveal uneven planes, previous alterations, utility routes, framing conditions, and finish profiles that do not match current products. These conditions are not reasons to avoid change; they are reasons to build investigation, allowances, transitions, and qualified professional input into the planning process.
URB provides residential remodeling throughout Wilmette, IL 60091, coordinating room-focused and whole-home projects through one project-management path. The objective is a finished home that functions more clearly without looking disconnected from its own architecture.
Remodeling capabilities
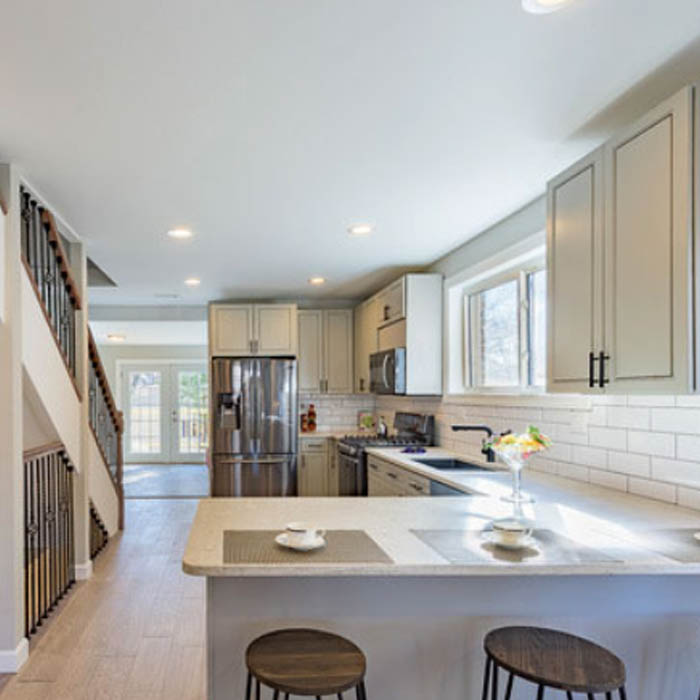
Layouts, cabinetry, lighting, utilities, surfaces, storage, and connections to adjoining rooms.
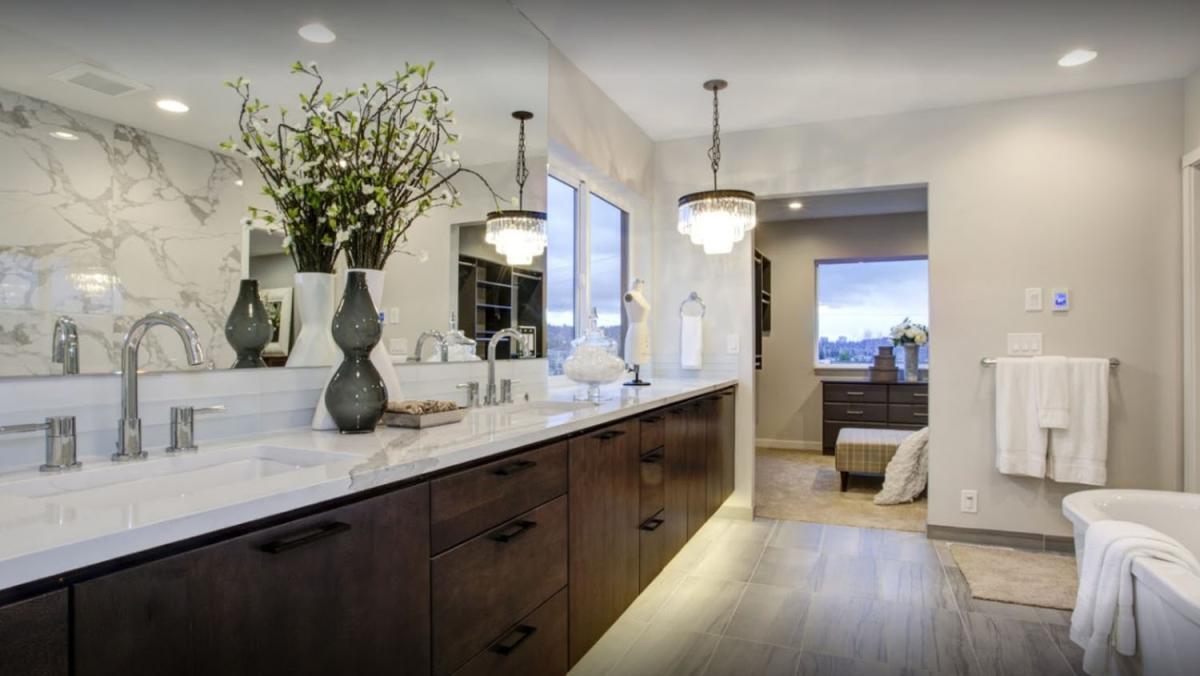
Waterproofing, tile, ventilation, fixtures, lighting, storage, and comfortable daily function.
Moisture and backup-risk planning, low ceilings, egress, lower-level baths, and family living space.
A coordinated plan for connected rooms, systems, materials, circulation, and finish continuity.
Openings and layout changes coordinated with applicable professional documentation and finishes.
Scope, trades, materials, protection, logistics, communication, and closeout under one team.
 Wilmette
Municipal & property planning
Wilmette identifies remodeling, electrical, plumbing, HVAC, basement waterproofing, additions, and many exterior improvements as permit work. For smaller remodeling and maintenance projects, the Village directs applicants to its permit-application checklist. Structural work—and other projects the plan reviewer considers sufficiently complex—may require drawings signed and stamped by an Illinois registered architect or structural engineer. URB clarifies the scope, professional-design needs, trade documents, and permit responsibilities before construction begins.
Floors, trim, openings, walls, ceilings, and existing materials need deliberate connections to new construction.
Kitchen, dining, family space, entries, storage, and circulation are evaluated as connected daily-use areas.
Systems and performance can improve while retaining suitable details that contribute to the home’s scale and identity.
Permit information is a planning overview, not legal or municipal advice. Requirements are confirmed with the responsible authority for the actual address and scope. URB does not represent approval as guaranteed. This service-area page does not imply a physical URB office in Wilmette.
A managed local renovation
We begin with the property, what is not working, the intended result, known conditions, timing, and investment range.
Scope, responsibilities, existing conditions, selections, professional needs, municipal requirements, and logistics come into focus.
A project manager organizes applicable trades, materials, protection, site decisions, progress, and communication.
URB reviews the work with the homeowner, addresses final items, and closes the project through an organized walkthrough.
Since 1986
URB’s role is to make the scope, construction sequence, responsibilities, and finish relationships visible before they become field problems. Every Wilmette inquiry is evaluated for project fit, property conditions, and the level of coordination the work requires.
“The estimate was detailed and fair, there were no surprises, and the team kept us informed throughout the process.”
Garrett F. Verified client review
North Shore service area
URB Remodeling & Renovation Co. is based in Lincolnwood and provides project-based residential remodeling throughout Chicago and North Shore communities. This map identifies the Wilmette service area; it is not an URB office location.
Neighborhood-level service-area reference map for Wilmette, North Shore 60091.
Local remodeling questions
Yes. Existing conditions, original or earlier details, utility routes, and transitions are evaluated so the new scope responds to the actual home.
Potentially. The opening size, structure, trim, ceilings, flooring, cabinetry, lighting, and views should be designed as one architectural decision.
The scope distinguishes observable conditions from assumptions. When concealed conditions are revealed, their effect is documented and evaluated before related additional work continues.
Yes. Multiple bathrooms can share a selection and construction framework while each room responds to its users, dimensions, plumbing, ventilation, and finish goals.
A productive conversation covers what is not working, desired outcomes, the property, rooms affected, timing, investment range, and known constraints or documents.
Let’s talk about your home
Tell us what you want to change, what is not working, and where you need guidance. We’ll help you understand the right next step. Call (847) 410-2691 or visit 4751 W Touhy Ave, Unit 101, Lincolnwood.
Schedule your consultation