Building rules & approvals
Alteration packages, insurance documents, and management milestones coordinated early.
 RemodelingRenovation Co.
Chicago & North Shore condo remodeling
River North condo renovations planned around association rules, elevators, fixed systems, and interior craftsmanship.
Specialized remodeling experience
River North condominiums and high-rises ask more of a remodeling team than finishes alone. Association procedures, management review, alteration agreements, certificates of insurance, elevator reservations, loading docks, work hours, and neighboring units shape what can be built and when. URB plans interior renovation with those downtown logistics in view from the first scoping conversation.
Inside the unit, kitchens, baths, flooring, lighting, and connected living spaces still need craftsmanship: clean transitions, durable wet-area detailing, and layouts that work in compact footprints. Fixed plumbing stacks, ventilation, electrical capacity, and slab conditions often define design boundaries. URB’s condo remodeling services page covers the broader dual-environment approach; this page focuses on River North building realities.
Material dimensions matter. Cabinetry, stone, glass, and appliances must move through controlled access points. URB coordinates delivery sequences and common-area protection so interior craftsmanship is not undermined by logistics failures.
URB Remodeling & Renovation Co. has renovated Chicago residential buildings since 1986. River North condo projects are led by an experienced project manager who aligns association documentation, access planning, trades, protection, and walkthrough.
Scope & details
Alteration packages, insurance documents, and management milestones coordinated early.
Reservations, delivery windows, debris routes, and material dimensions planned with the building.
Plumbing stacks, ventilation, electrical capacity, and structure evaluated before layouts lock.
Kitchens, baths, flooring, and lighting finished with deliberate transitions in compact units.
Approved hours, noise controls, cleanliness, and neighbor-aware sequencing.
Corridors, elevators, and entries protected to building standards throughout construction.
 Plan before
Planning priorities
A meaningful scope is specific to the property. Existing construction, applicable permits and inspections, material lead times, access, occupancy, and connected finish work can all influence the correct approach.
Documents and systems can define design limits; those constraints are reviewed before selections finalize.
Large finishes must fit elevators and loading procedures—dimensions influence design.
Protection, communication, and daily cleanup are part of the construction plan.
A managed renovation
We begin with what is not working, the desired result, known property conditions, timing, and investment range.
Scope, responsibilities, existing conditions, approvals, selections, logistics, and the construction sequence come into focus.
A project manager coordinates trades, materials, protection, progress, communication, and finish quality.
We review the work with the homeowner, address final items, and close the project with a clear walkthrough.
Selected URB work
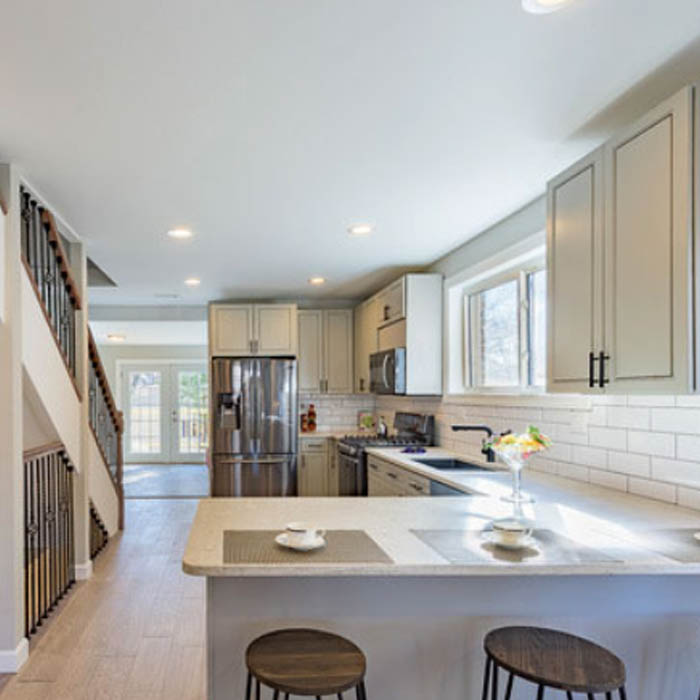
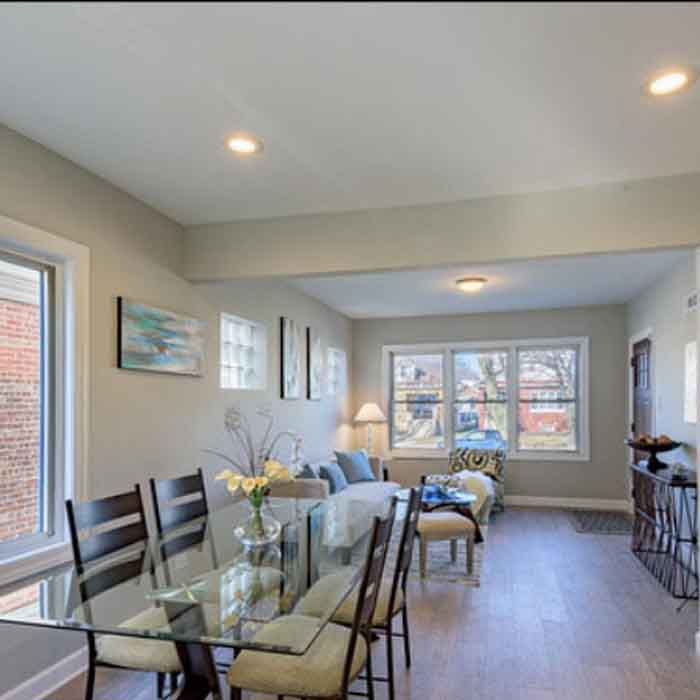
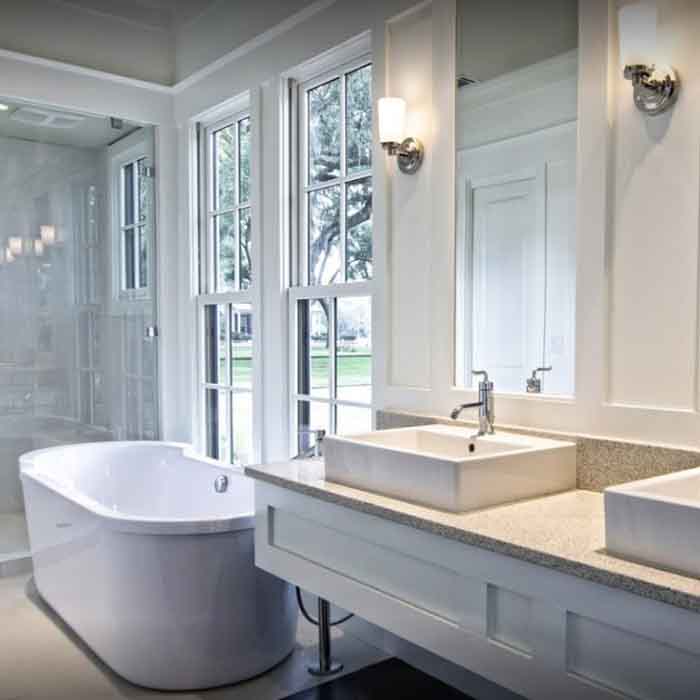
The most successful remodeling projects hold together at every scale—from the overall layout and daily function to alignments, transitions, protection, communication, and the quiet details that make a finished space feel resolved.
“The estimate was detailed and fair, there were no surprises, and the team kept us informed throughout the process.”
Garrett F. Verified client review
Good questions, clear answers
Yes. URB plans around association approvals, elevators, deliveries, fixed systems, protection, and occupied neighbors—alongside interior renovation scope.
Many buildings require documented scope and insurance before work begins. URB helps organize the construction information management expects.
Often, when the building schedule, utilities, and unit logistics support combined scope. Sequencing and shutoffs are planned together.
See URB’s condo remodeling services page for the full dual-environment approach, and specialty pages for kitchen or bathroom depth.
Share the building and unit details, priorities, known association rules, timing, and investment range. URB evaluates fit and next steps.
Let’s talk about your home
Tell us what you want to change, what is not working, and where you need guidance. We’ll help you understand the right next step. Call (847) 410-2691 or visit 4751 W Touhy Ave, Unit 101, Lincolnwood.
Schedule your consultation