URB project
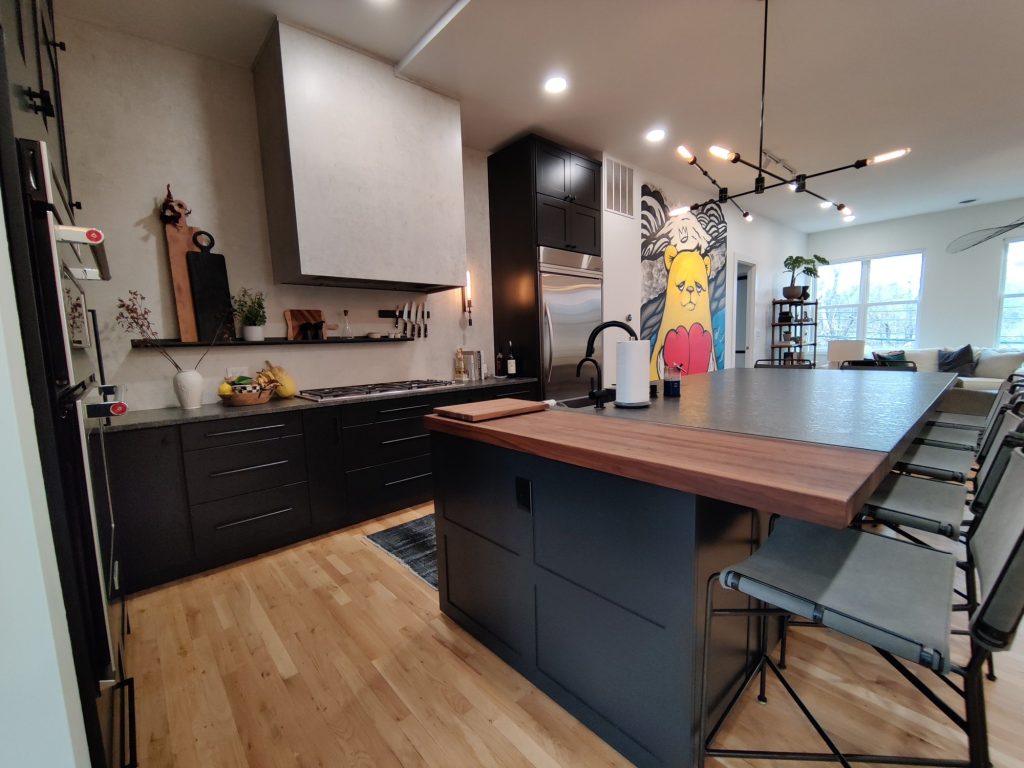
Industrial-modern open kitchen
Dark cabinetry and island looking through to a bright living room.
 RemodelingRenovation Co.
Selected work
A growing collection of kitchens, bathrooms, basements, condos, and living spaces completed by URB across Chicagoland.
URB project
Dark cabinetry and island looking through to a bright living room.
URB project
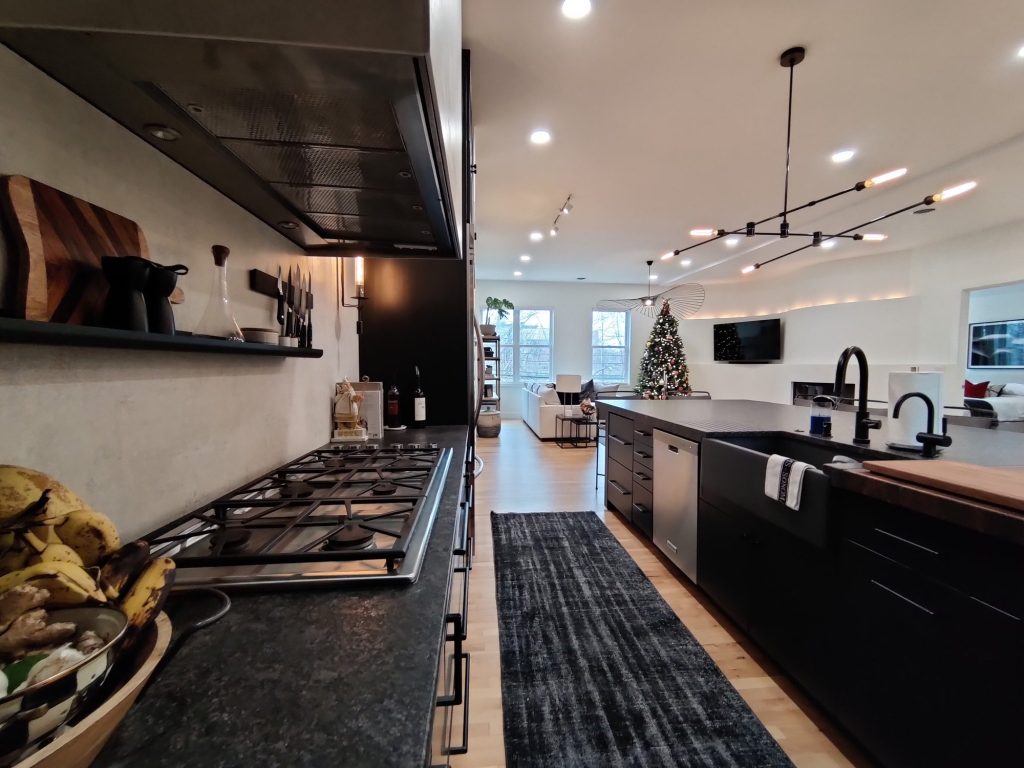
A charcoal island with butcher-block end and living room beyond.
URB project
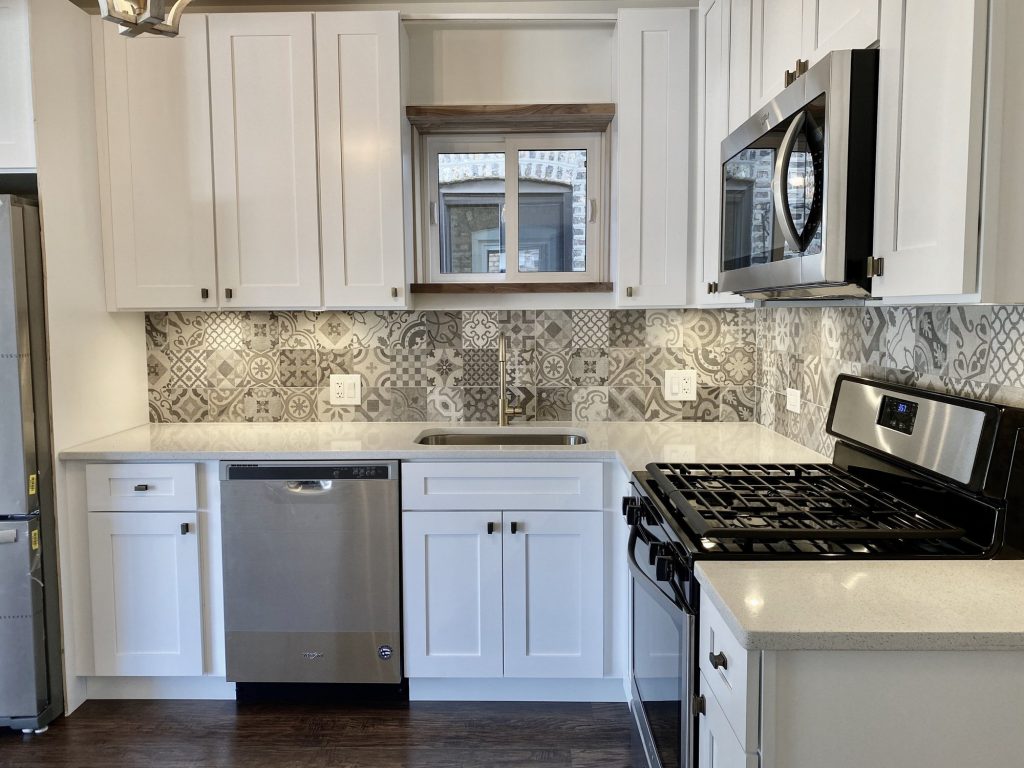
Full-height patterned tile behind stainless appliances in a crisp white kitchen.
URB project
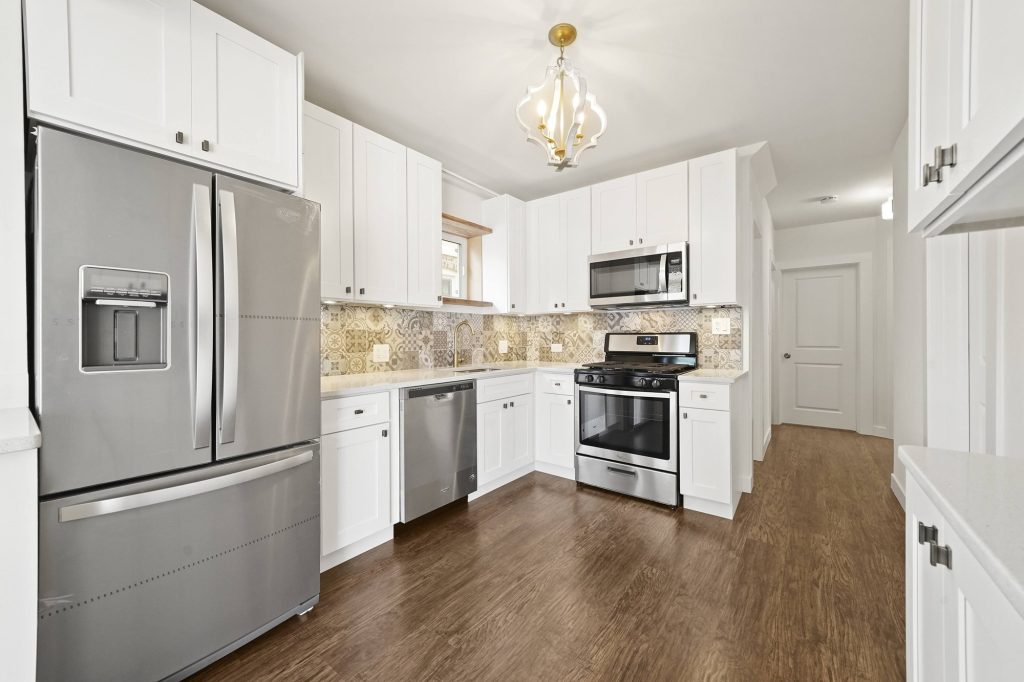
An L-shaped white kitchen defined by geometric decorative tile.
URB project
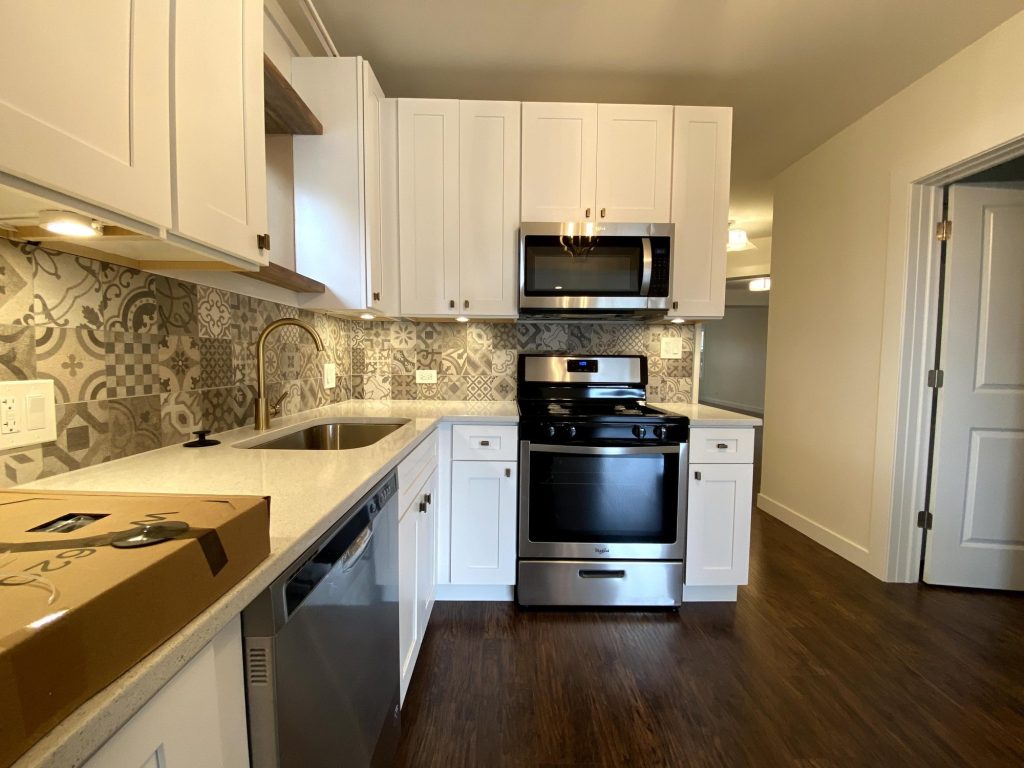
White cabinets and floating wood shelves framed by patterned encaustic-style tile.
URB project
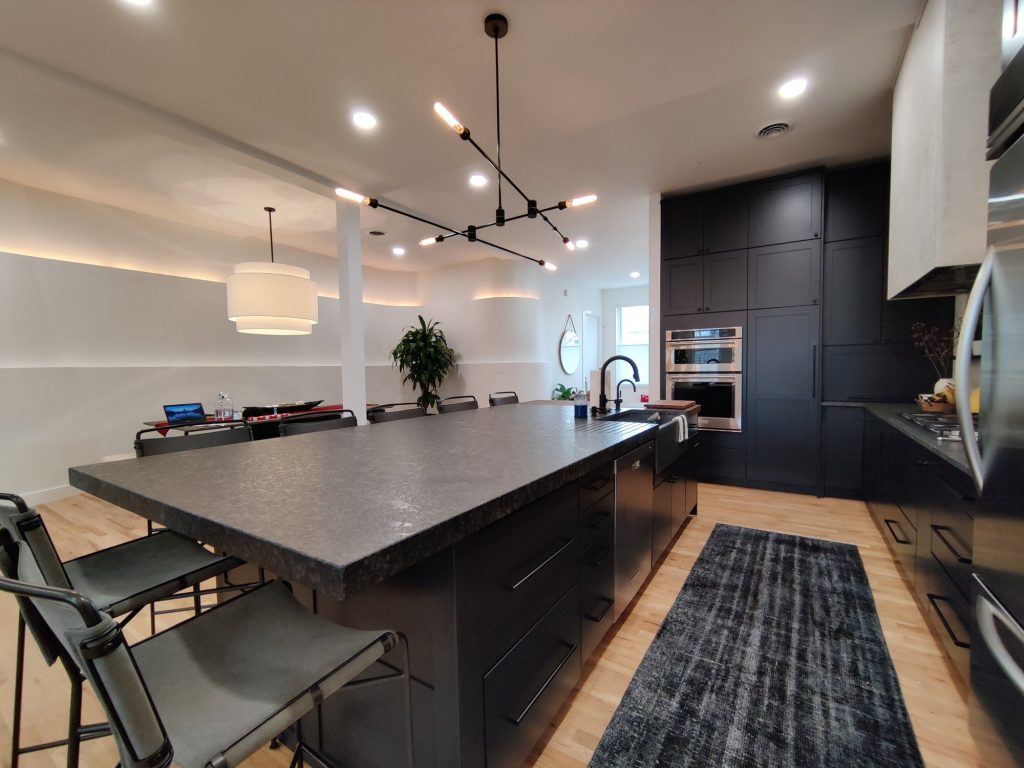
A high-contrast island and sputnik lighting in a bright open loft kitchen.
URB project
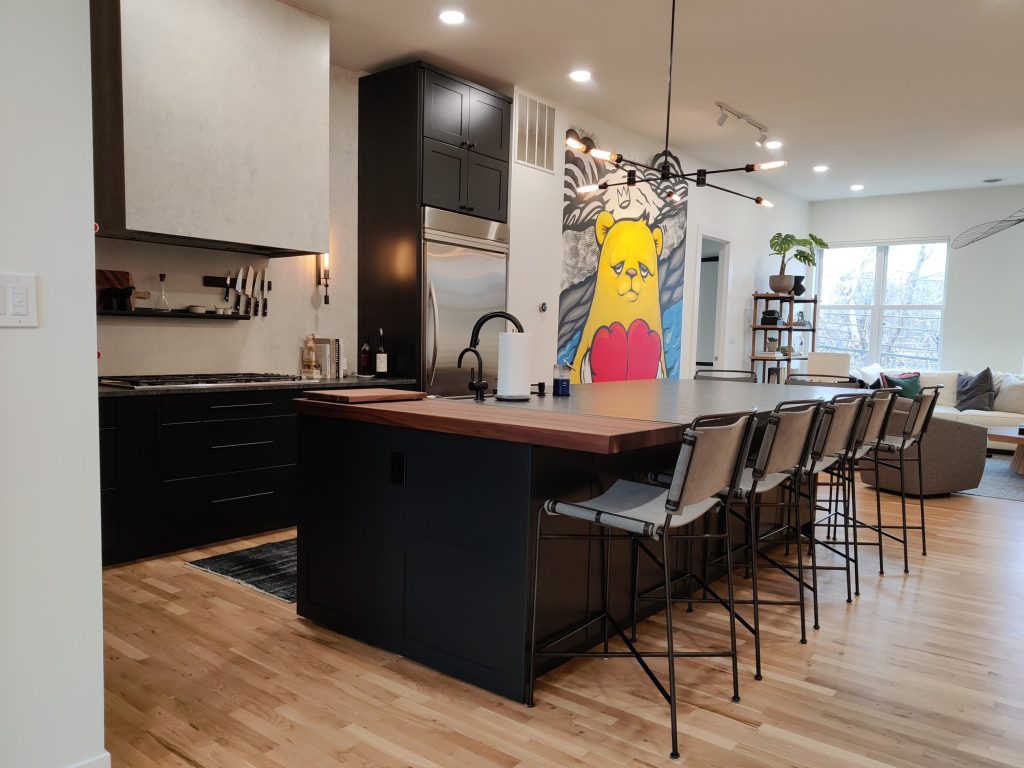
Dark island, light floors, and living beyond in a continuous urban loft feel.
URB project
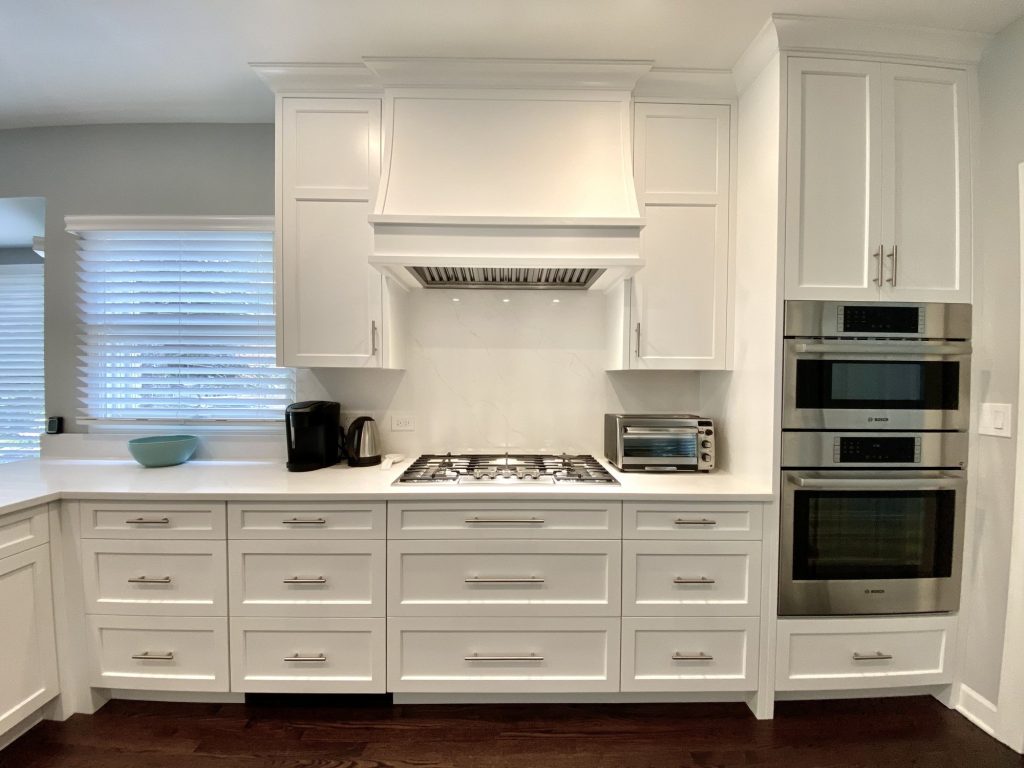
White shakers, slab splash, and a stainless microwave-oven stack.
URB project
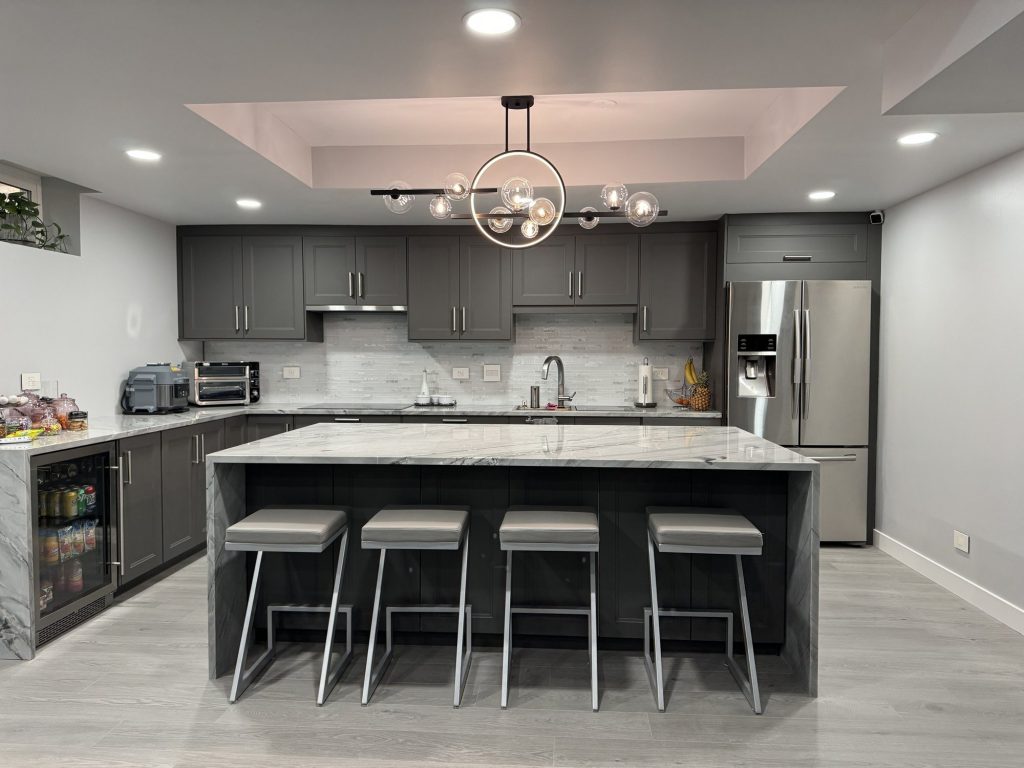
Dark shaker cabinets and a dramatically veined waterfall island for entertaining.
URB project
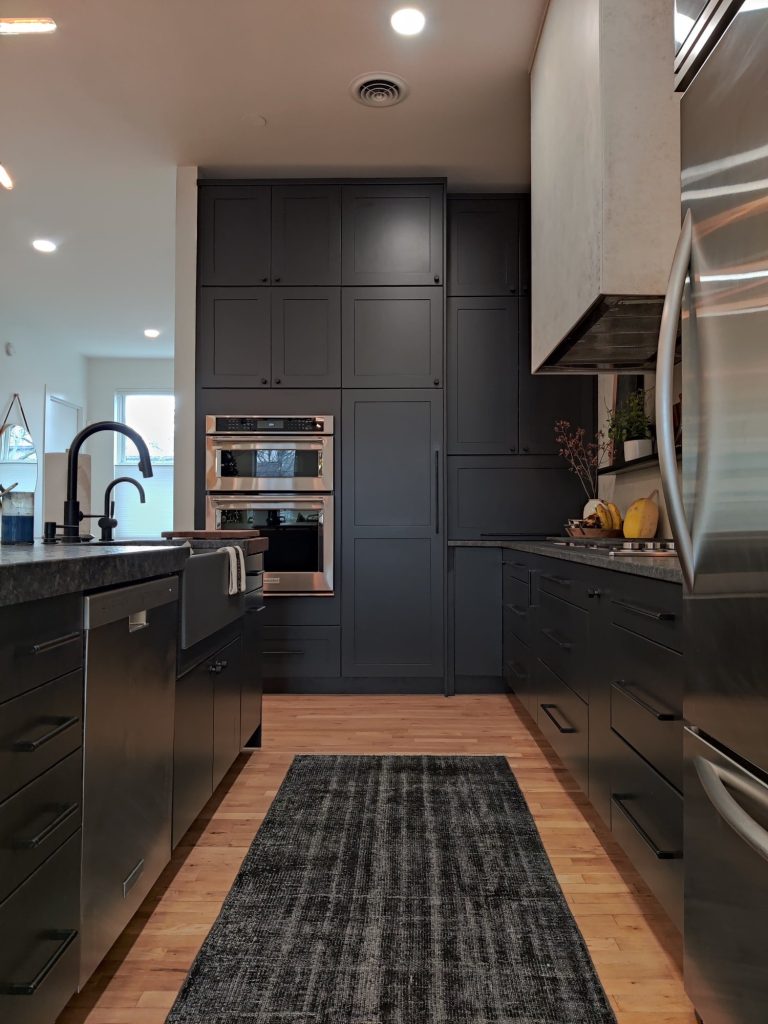
A dramatic dark galley featuring an apron-front sink and light oak floors.
URB project
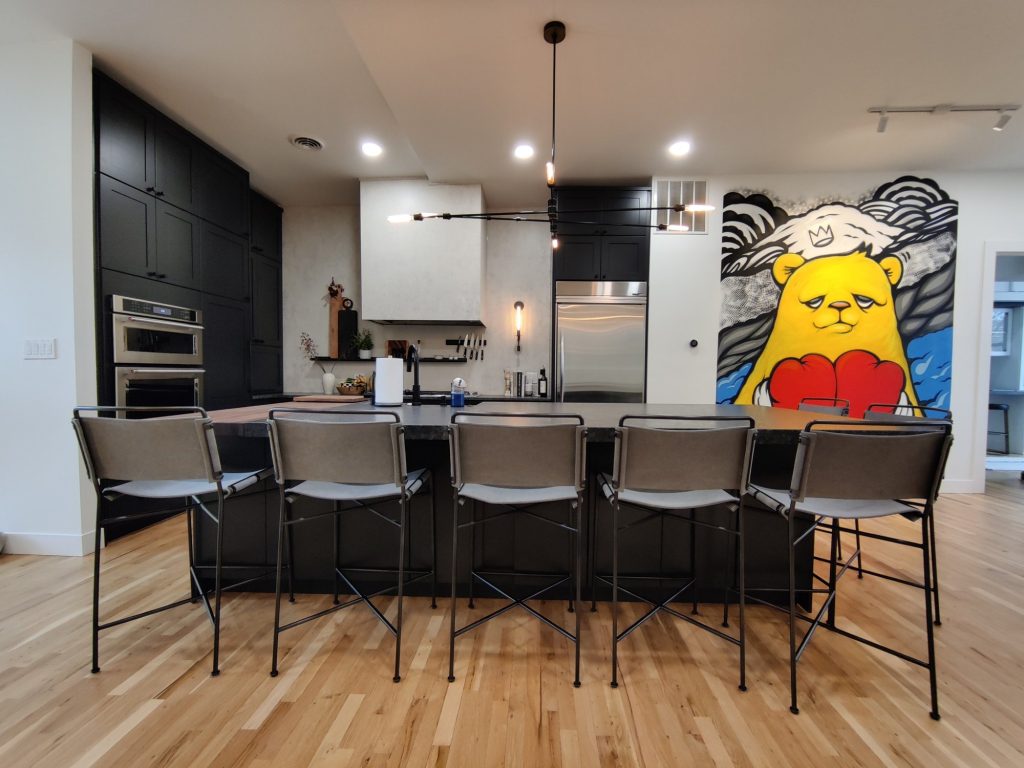
A long black island and bar seating set against a playful large-scale mural.
URB project
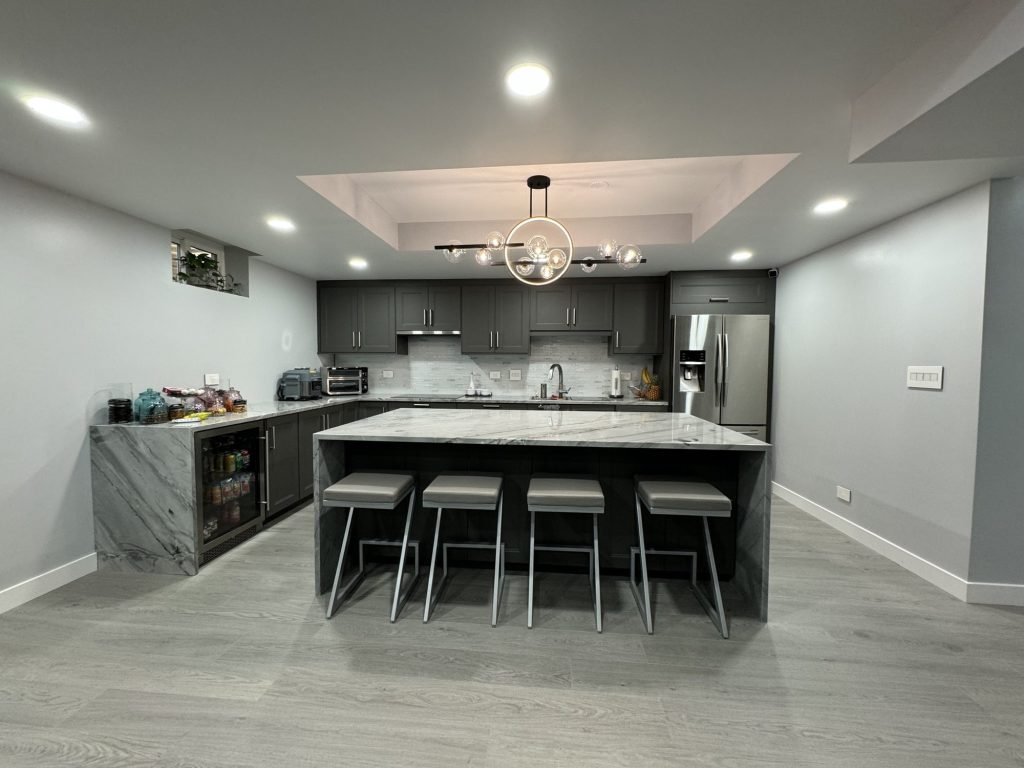
Charcoal cabinetry, a marble-look waterfall island, and a globe chandelier suite.
URB project
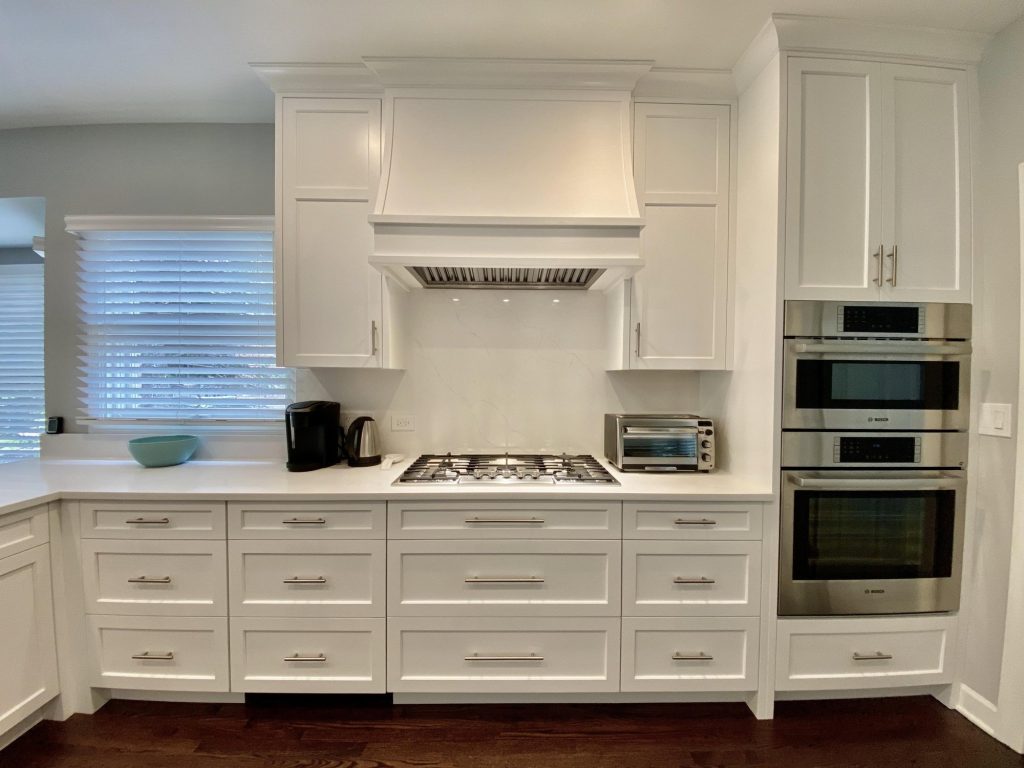
Ceiling-height white cabinetry, a matching custom hood, and dark hardwood contrast.
URB project
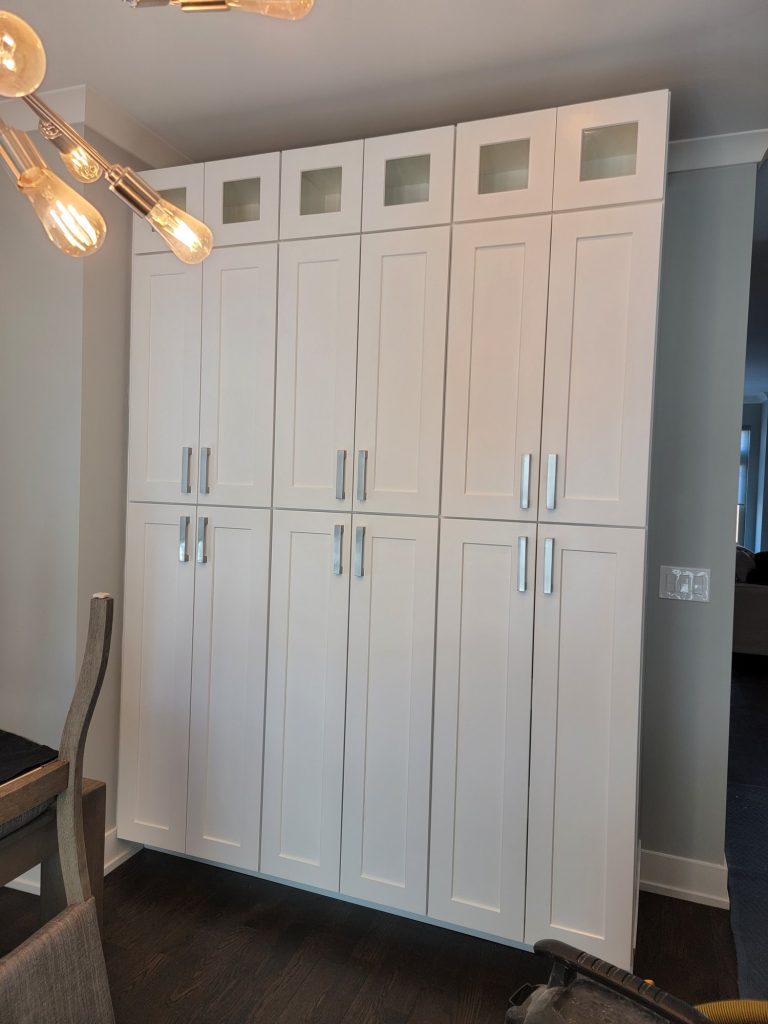
A full-height white shaker storage wall with glass-front upper cabinets.
URB project
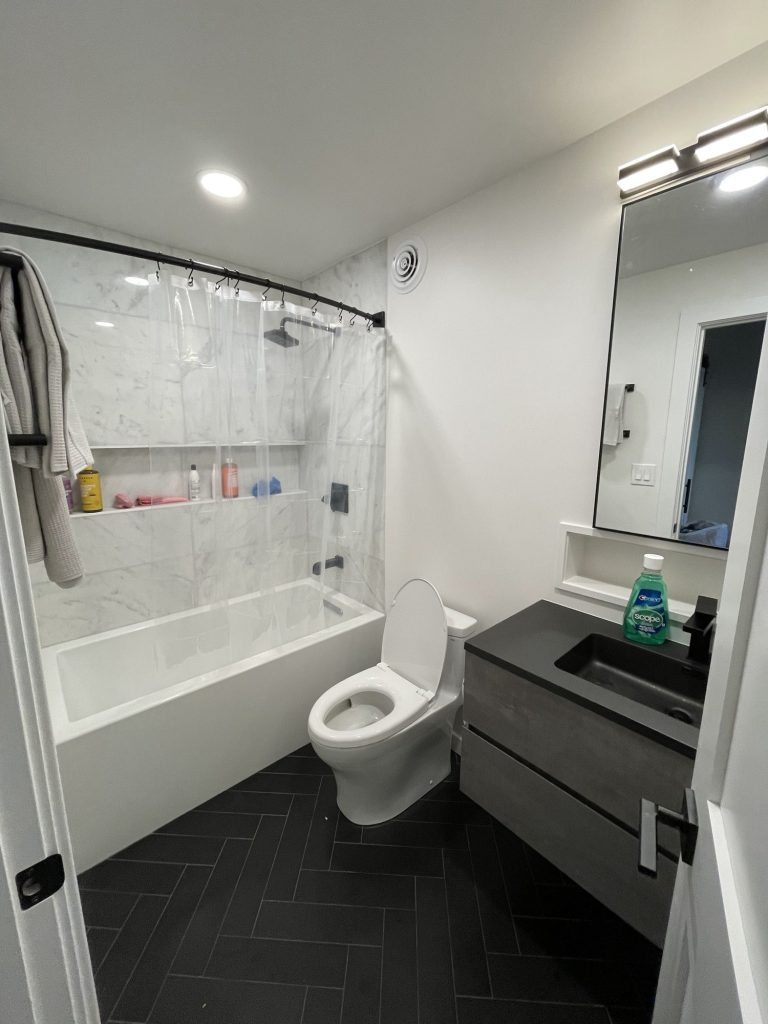
Herringbone black floors, marble-look bathing walls, and a floating wood vanity.
URB project
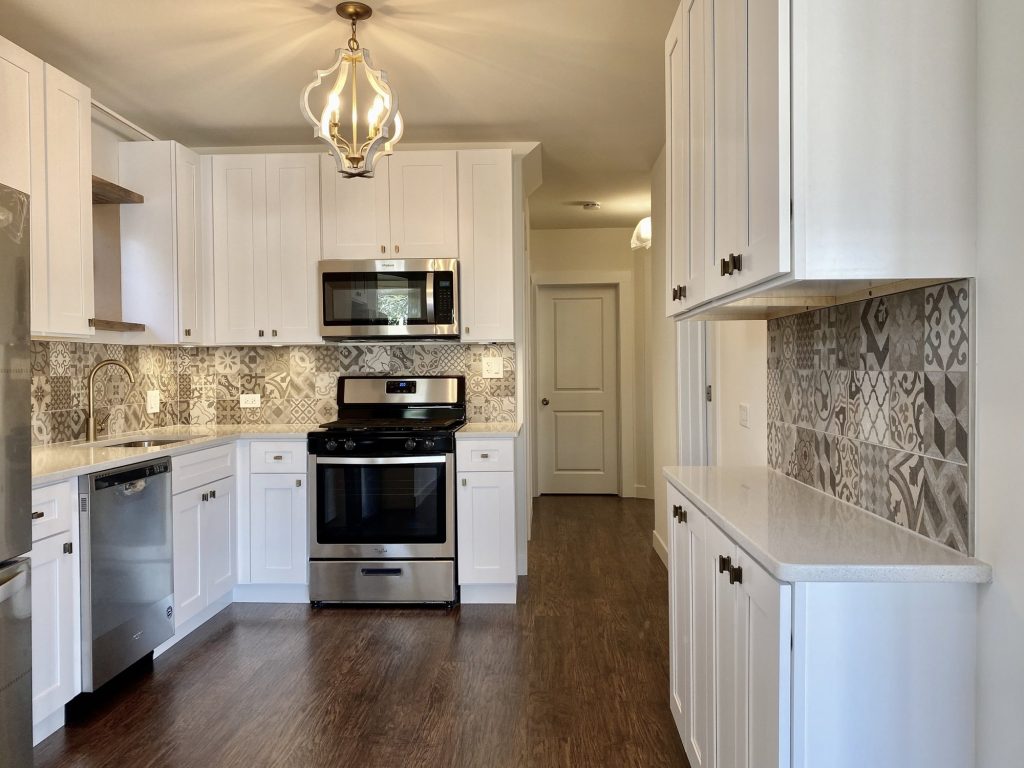
Classic white shakers elevated by encaustic-style patterned tile and a gold faucet.
URB project
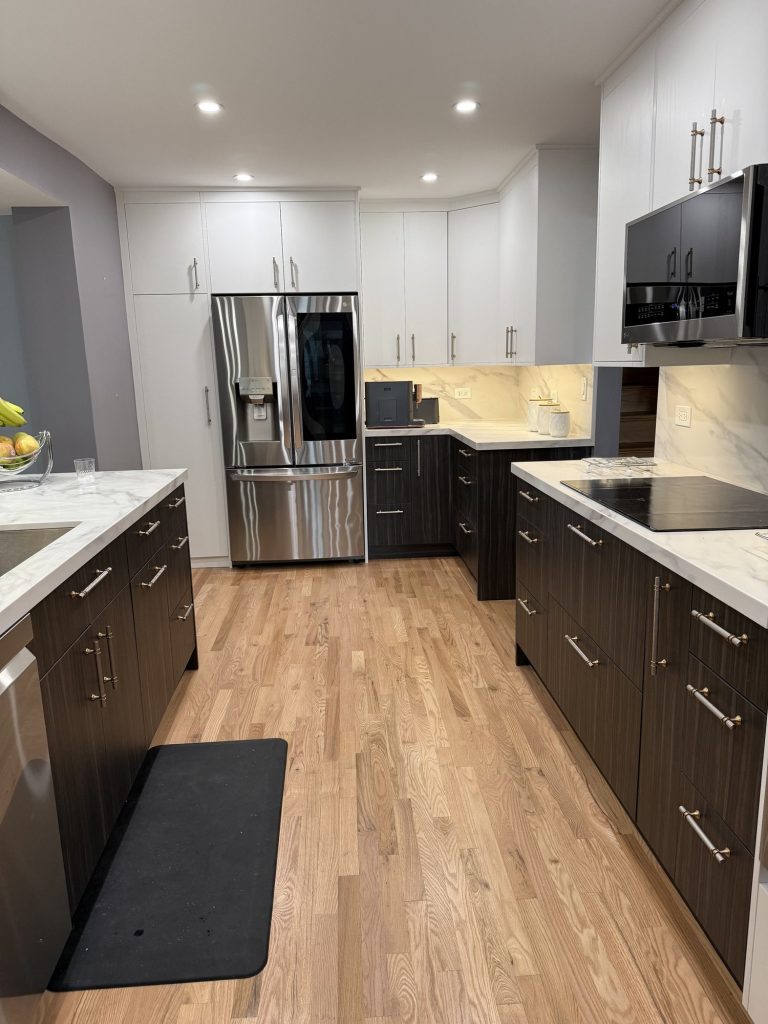
Dark wood-grain bases with white uppers and a full-height stone backsplash.
URB project
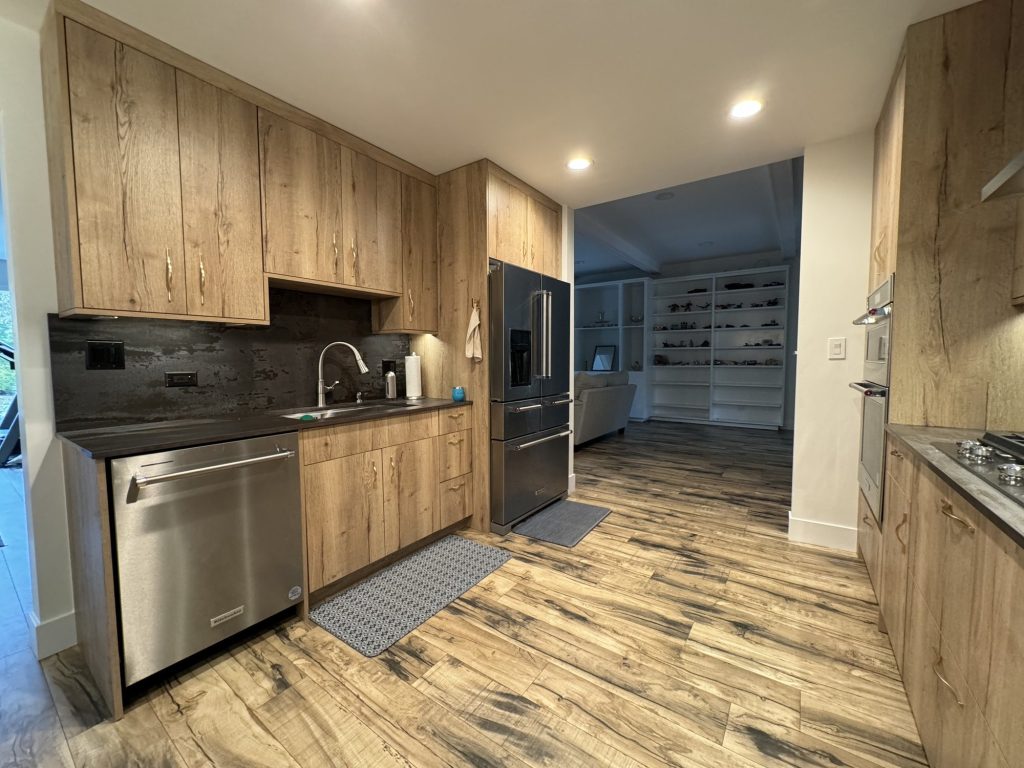
Floor-to-ceiling light oak cabinets contrasted by matte dark counters and splash.
URB project
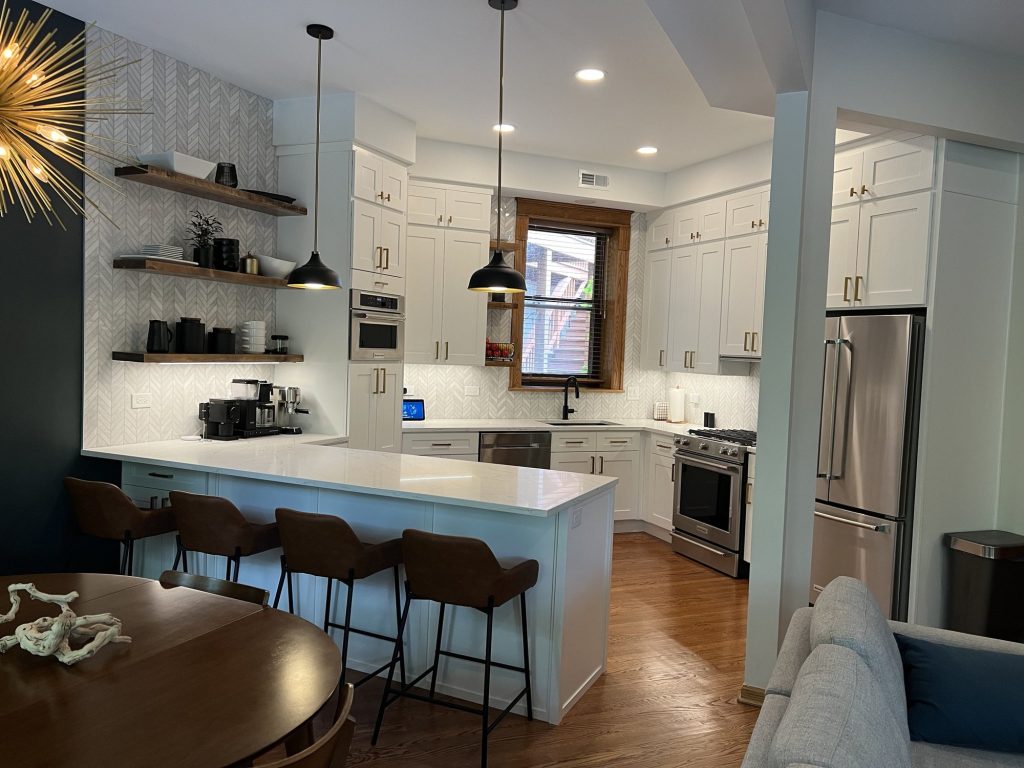
Open-concept white kitchen meeting a deep navy dining accent wall.
URB project
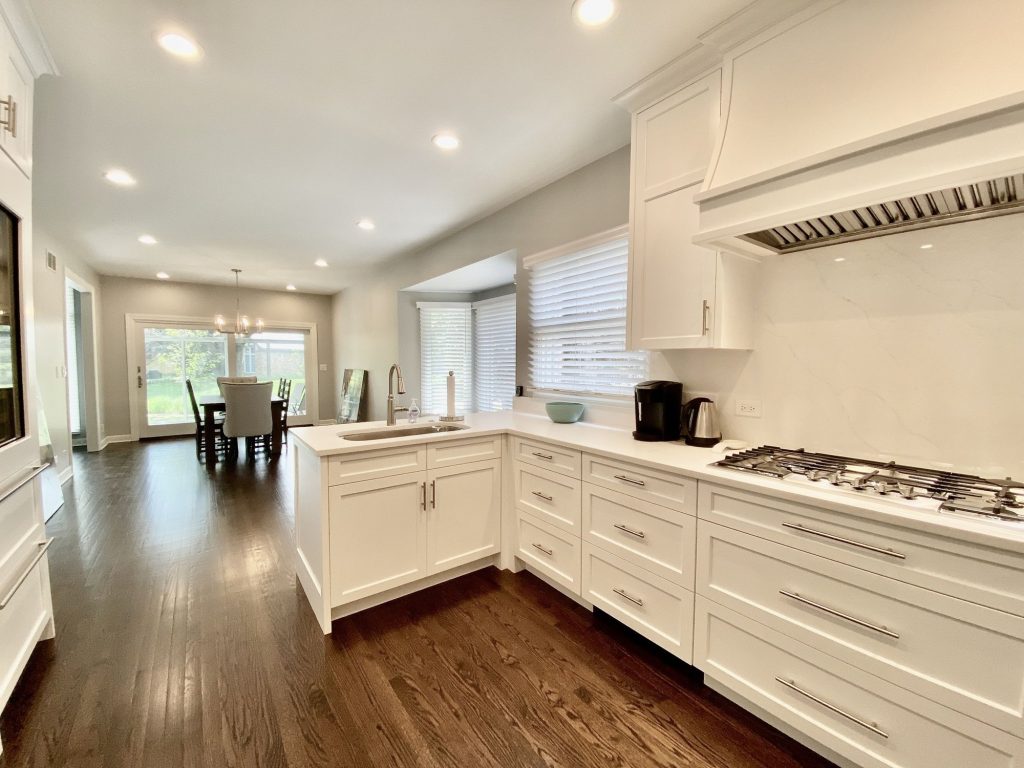
Slab-backsplash white kitchen opening to a formal dining table and backyard light.
URB project
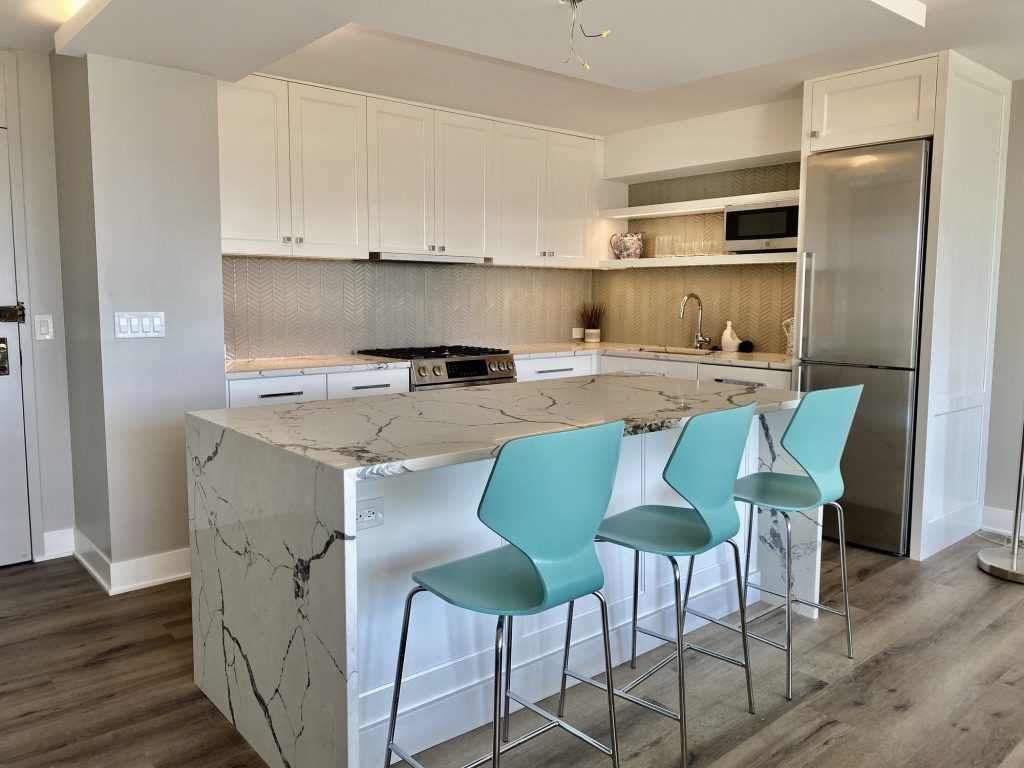
White cabinetry, a marble-look waterfall island, and vivid teal seating.
URB project
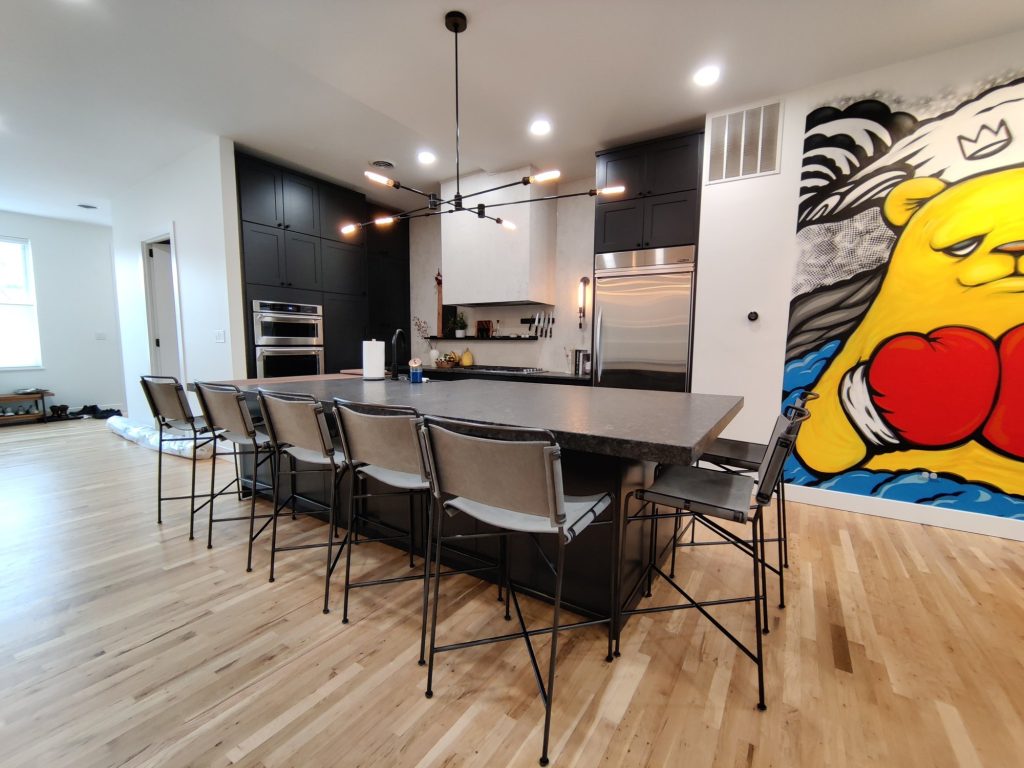
Matte-black cabinetry and a long island paired with a vivid wall mural.
URB project
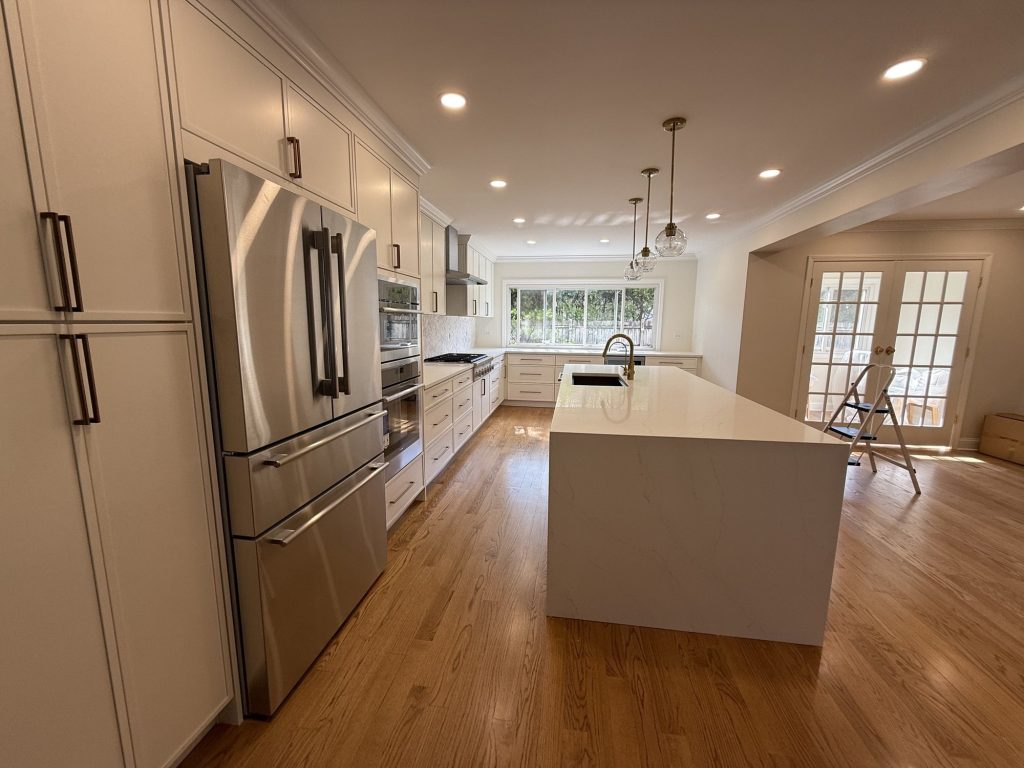
A quartz waterfall island lit by glass globe pendants with brass hardware.
URB project
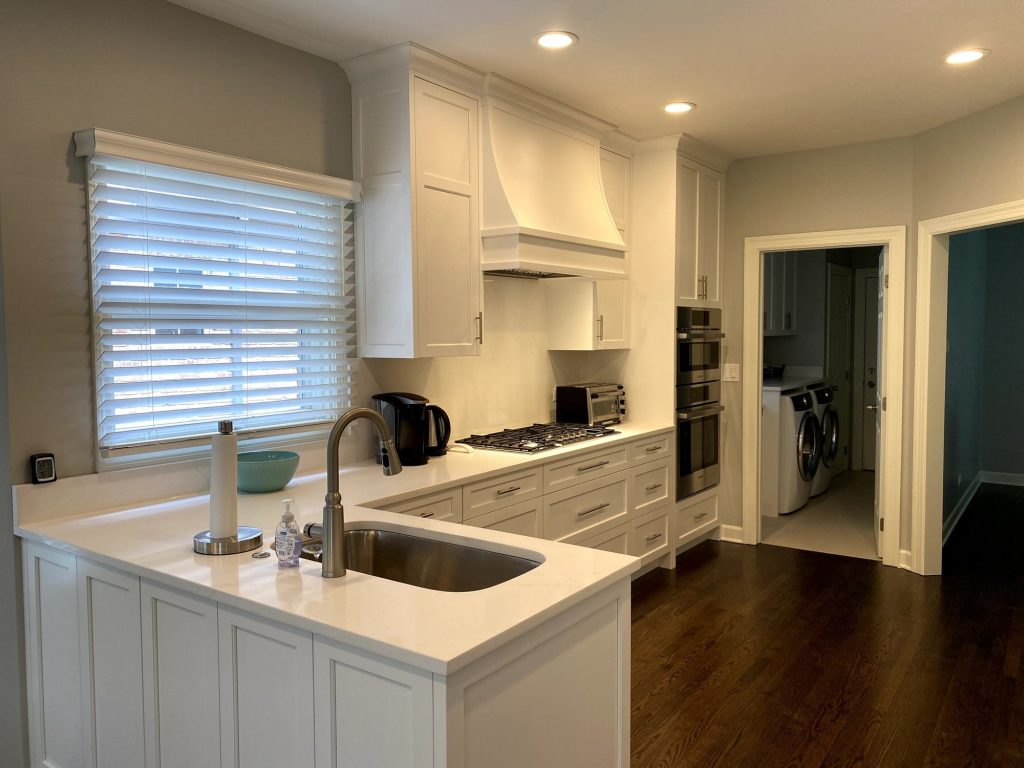
Bright white cabinetry, a curved custom hood, and a seamless flow to laundry.
URB project
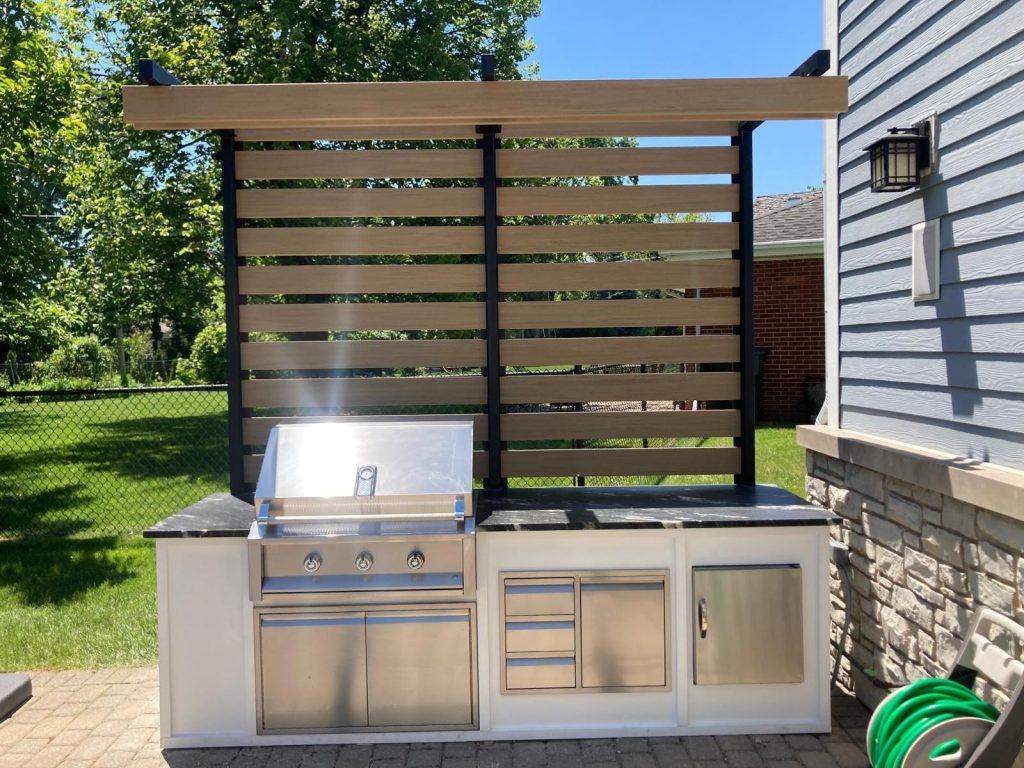
A finished patio kitchen with stainless grill, white cabinetry, and a wood-slat privacy screen.
URB project
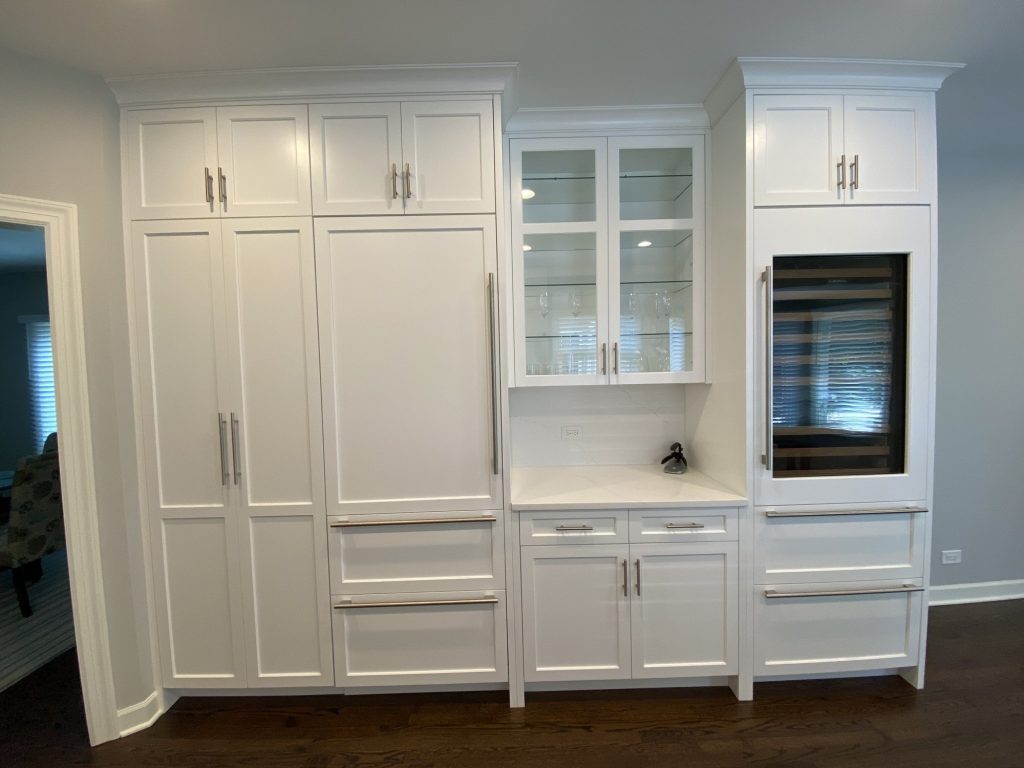
Floor-to-ceiling white cabinetry with a glass-front wine refrigerator and beverage counter.
URB project
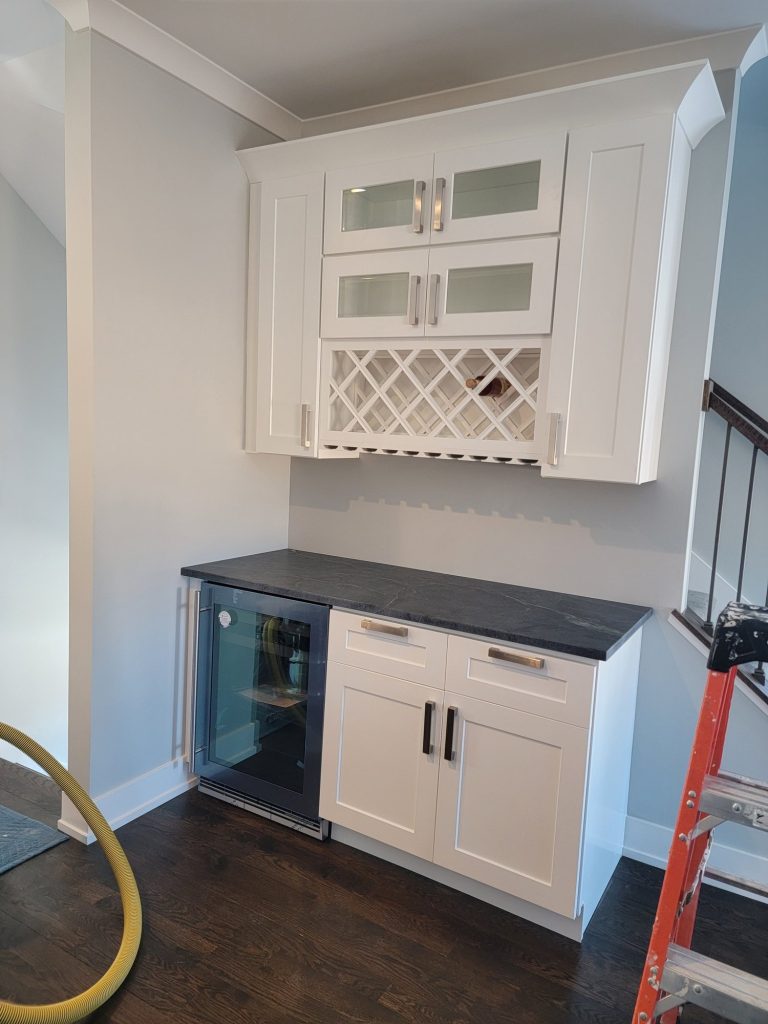
White shaker built-ins with glass doors, wine lattice, and a beverage cooler.
URB project
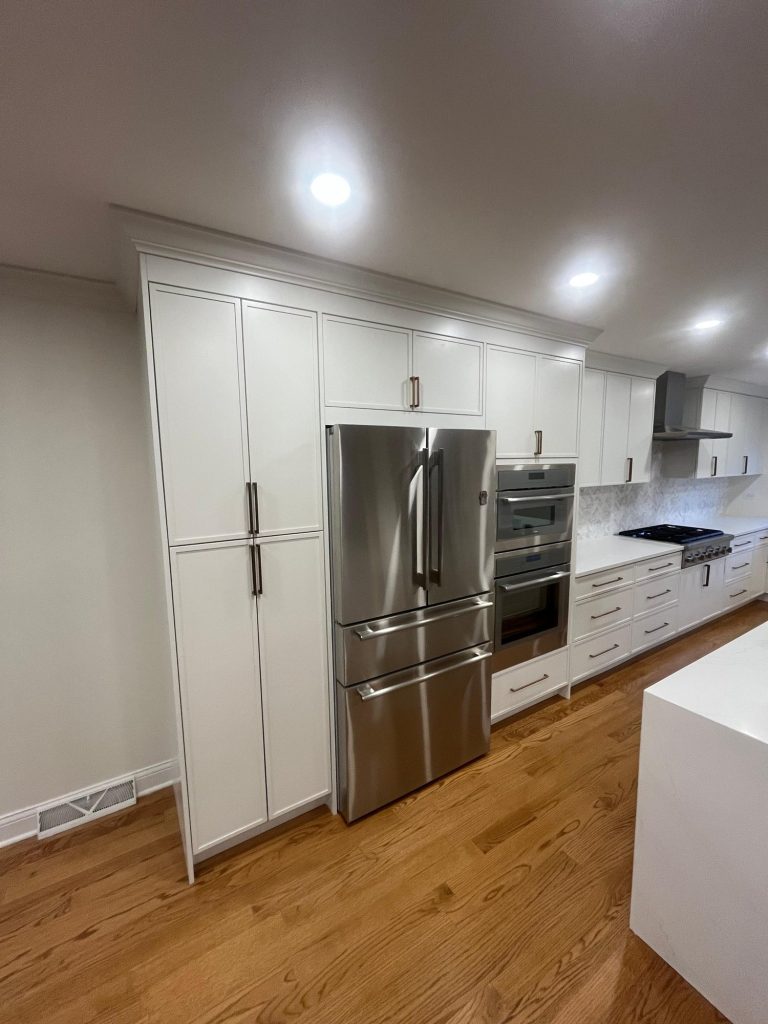
Floor-to-ceiling white storage with French-door refrigeration and a waterfall island edge.
URB project
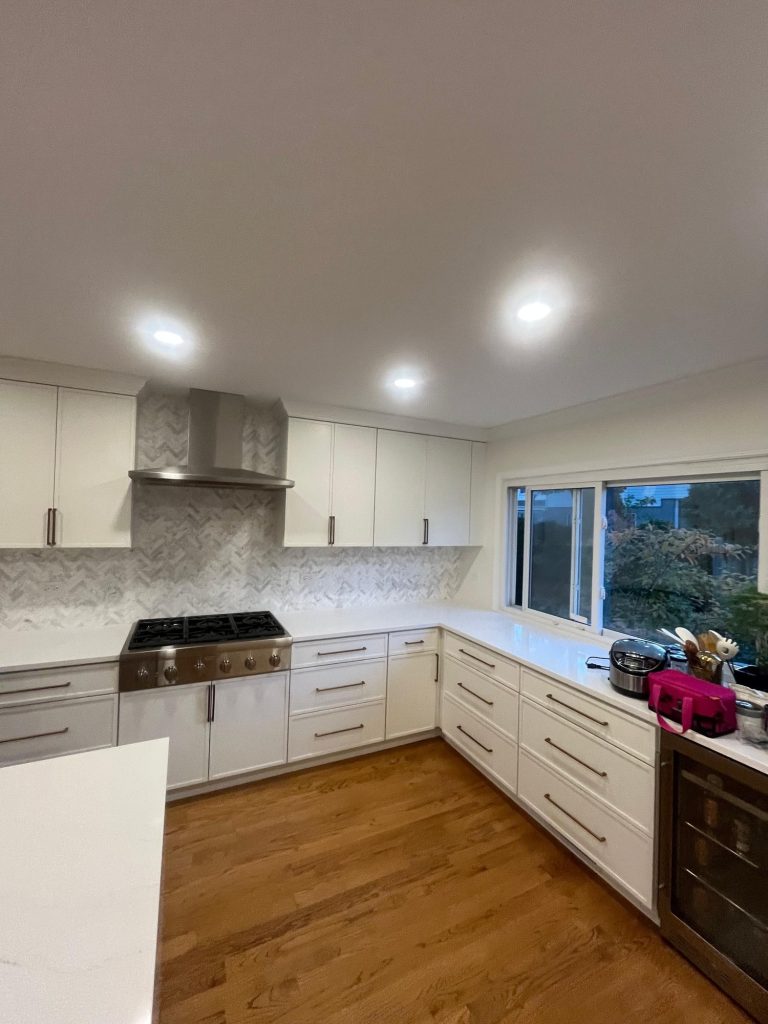
Marble-look herringbone tile framing a stainless range and chimney hood.
URB project
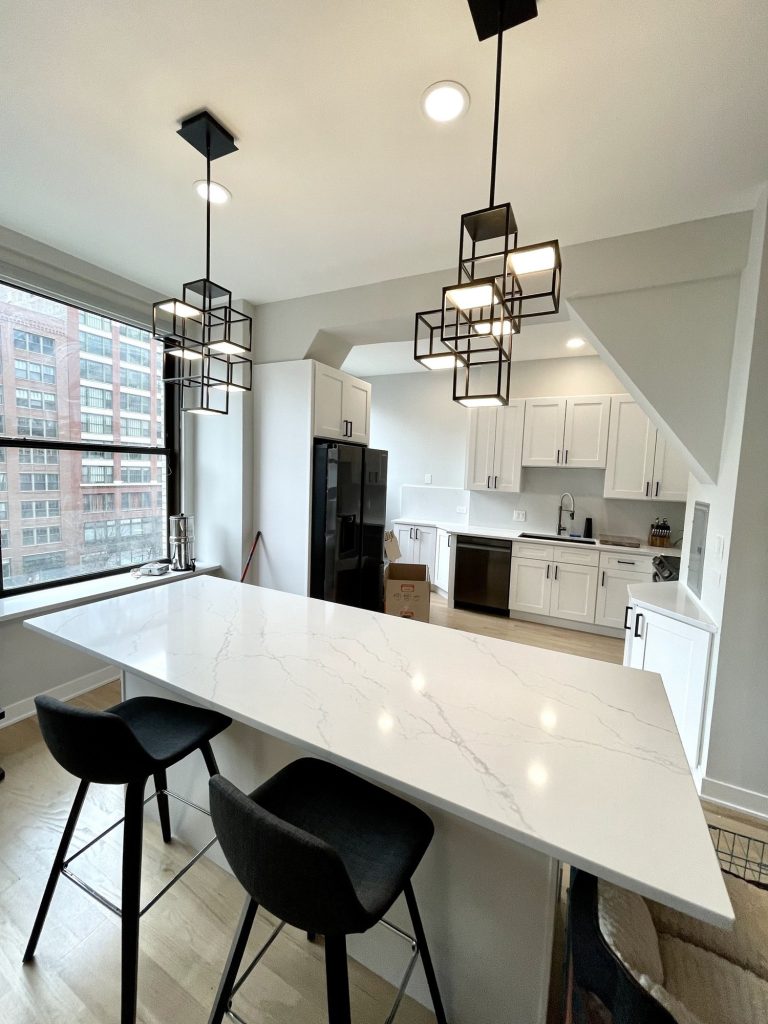
A bright condo kitchen featuring a quartz island and cubic geometric lighting.
URB project
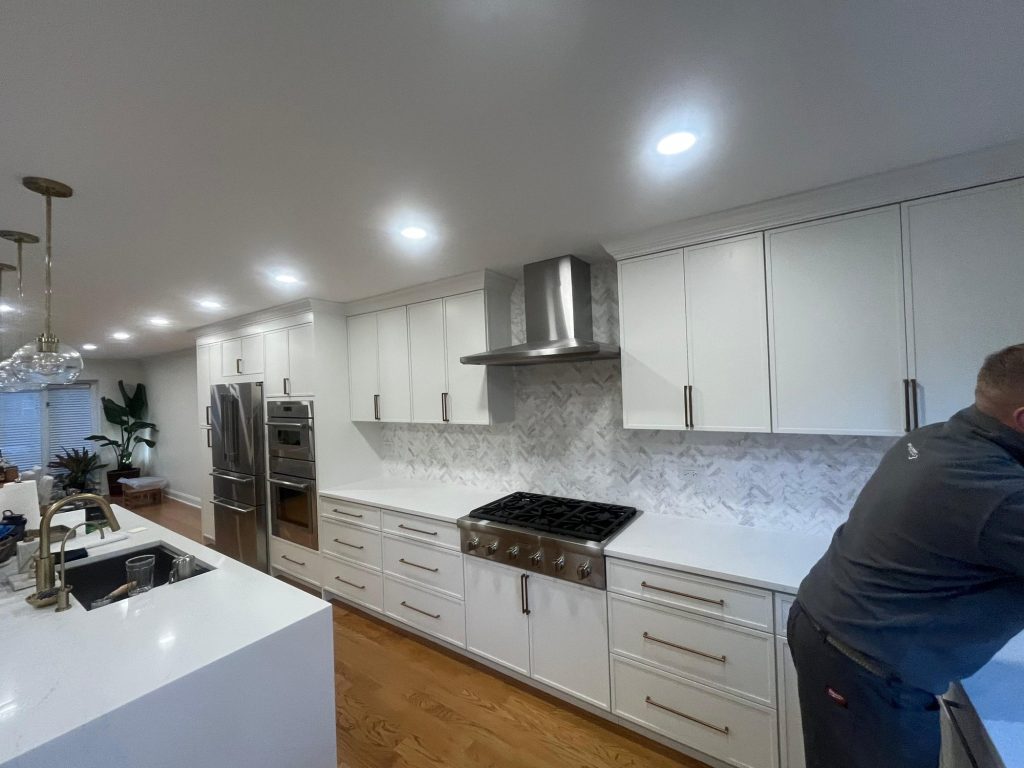
Ceiling-height white cabinets, marble herringbone tile, and a quartz waterfall island.
URB project
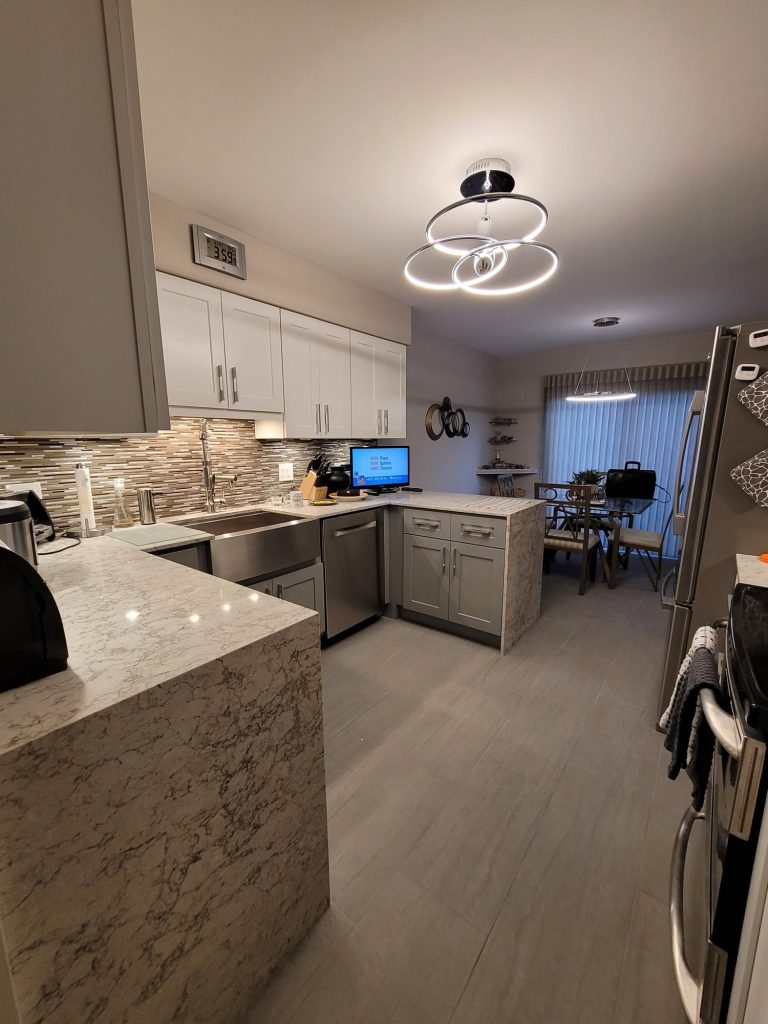
White uppers, soft-grey bases, and a quartz waterfall edge under ring lighting.
URB project
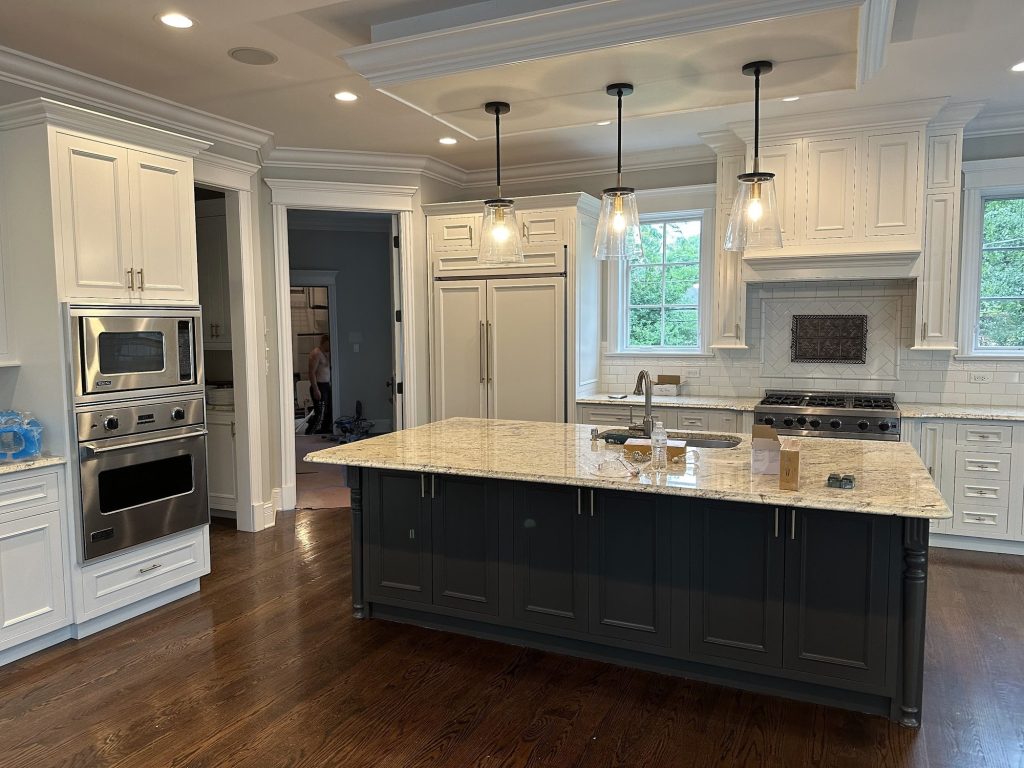
Floor-to-ceiling white millwork anchored by a charcoal island and professional range suite.
URB project
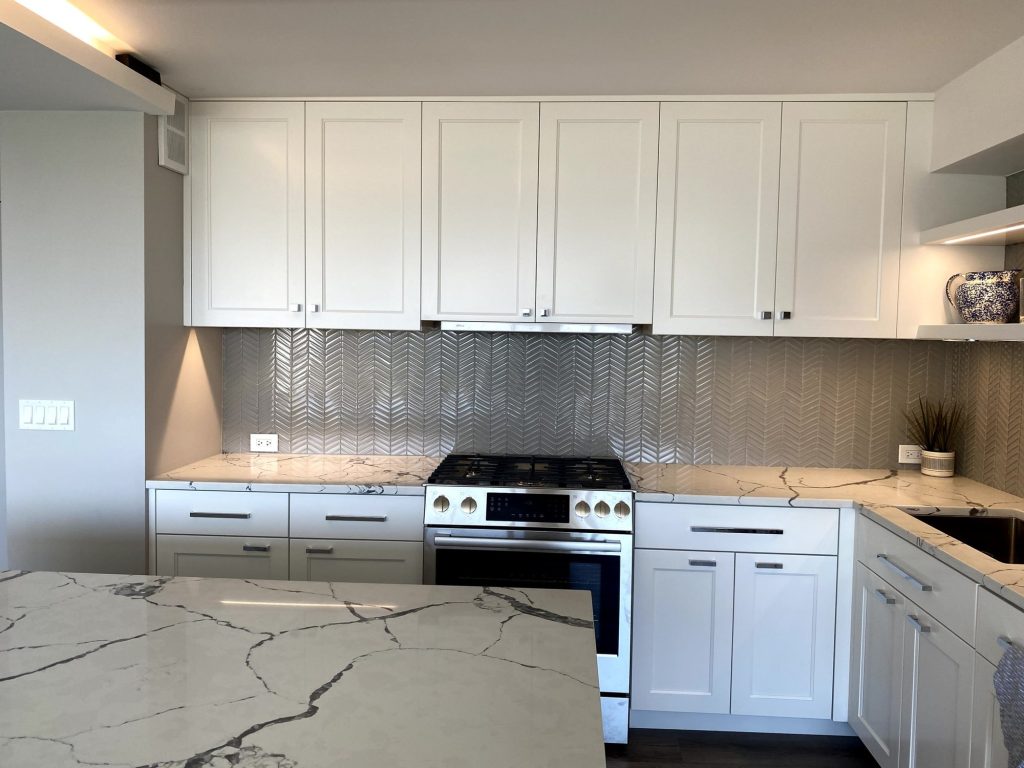
Crisp white shakers, glossy chevron tile, and boldly veined quartz.
URB project
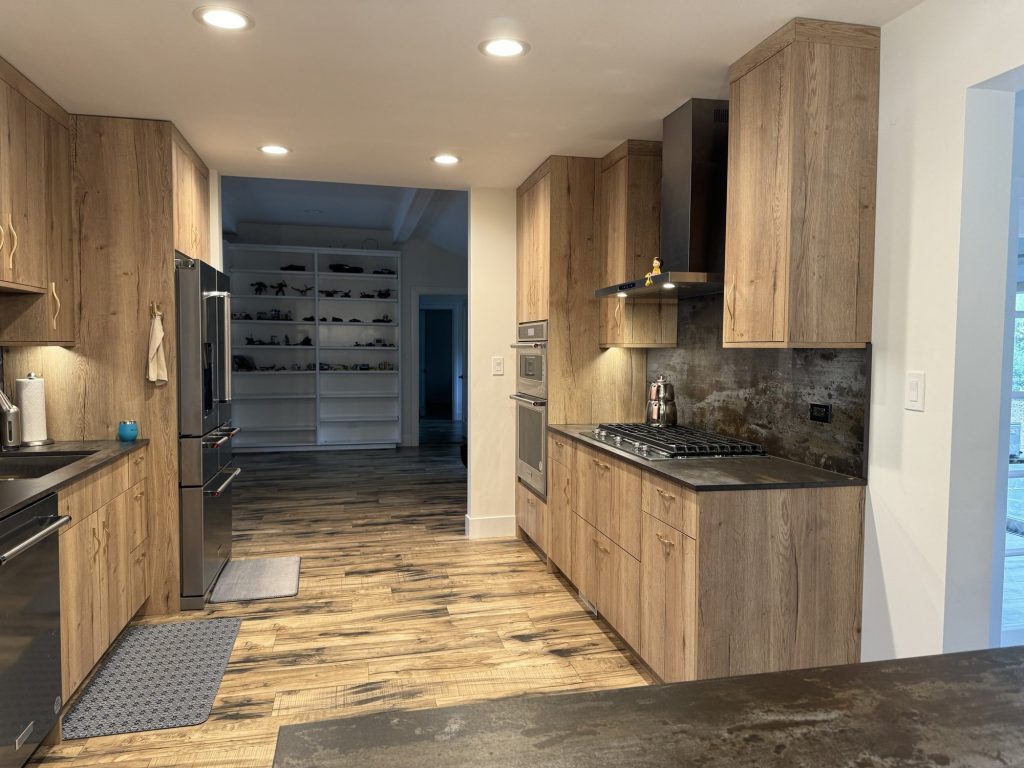
Vertical wood cabinetry, dark stone counters, and a full stainless appliance suite.
URB project
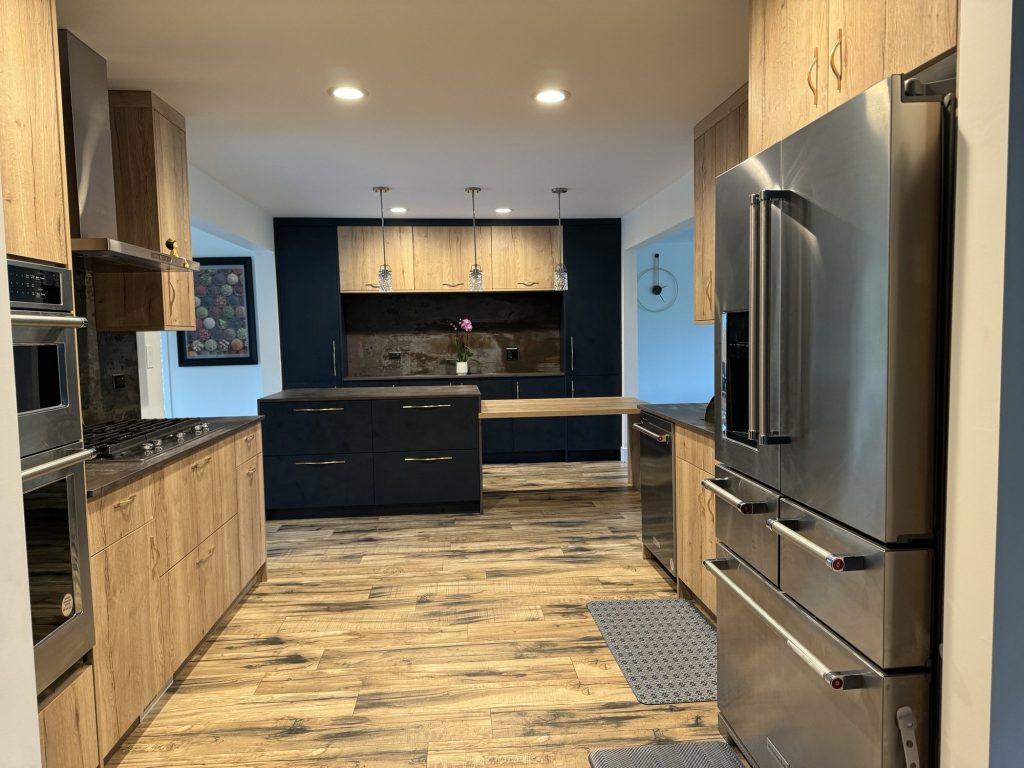
Natural wood cabinets paired with a navy island and professional stainless suite.
URB project
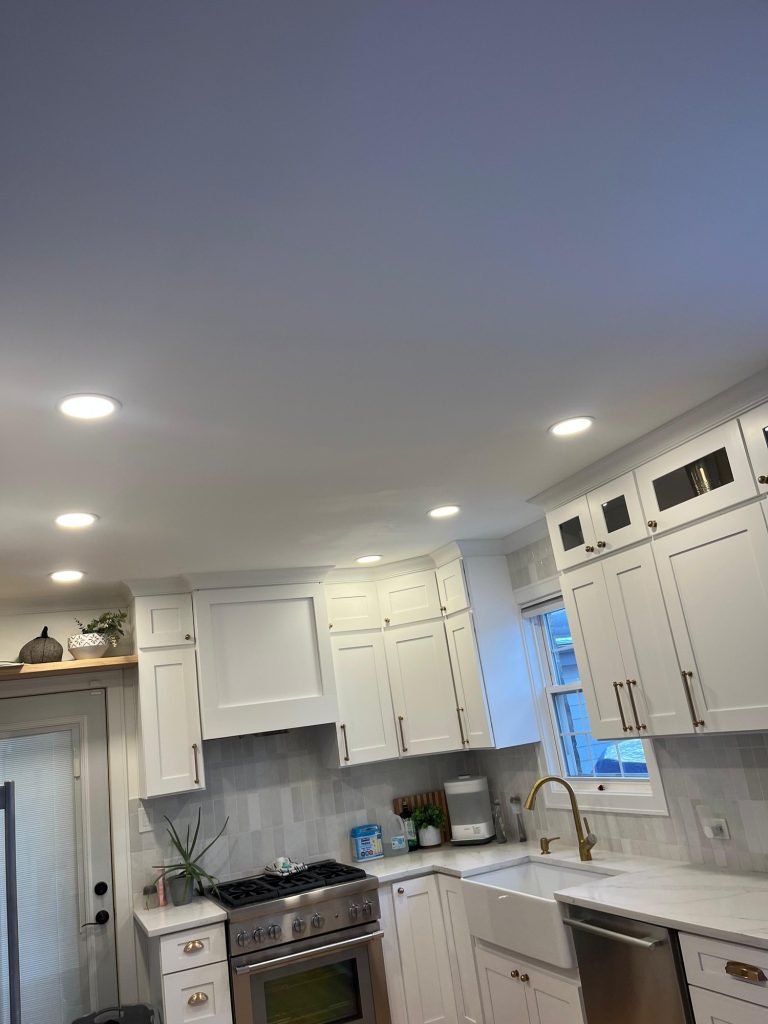
White shaker cabinets, an apron-front sink, and vertical subway tile with brass pulls.
URB project
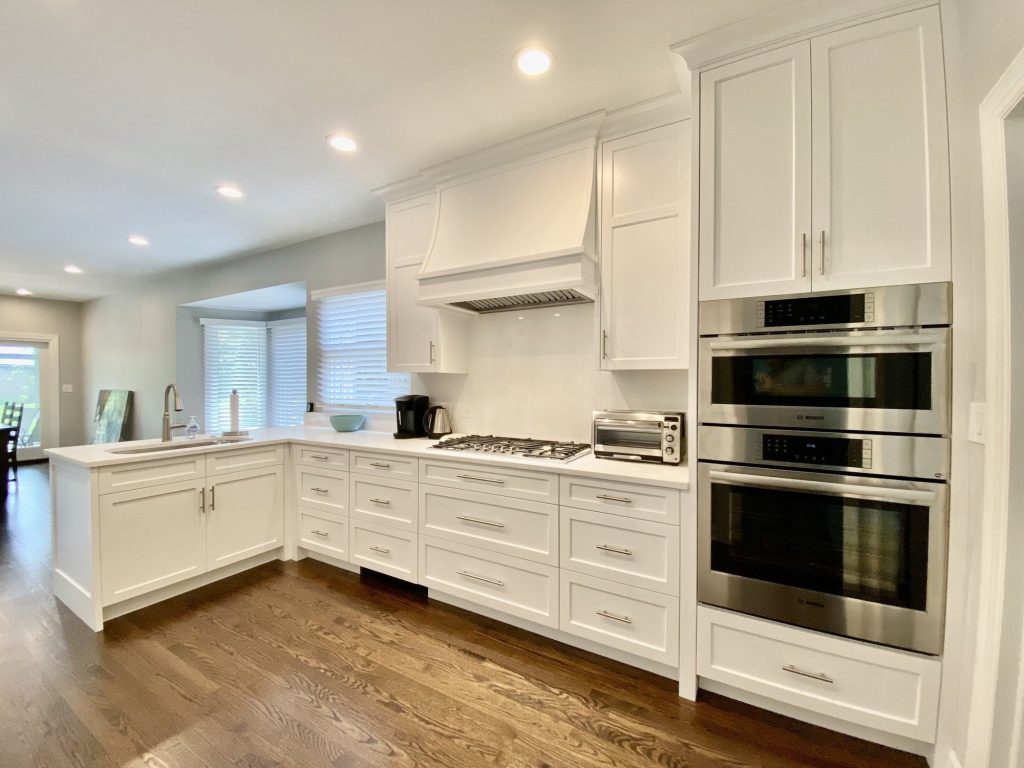
An expansive white L-layout with integrated double wall ovens and dark hardwood.
URB project
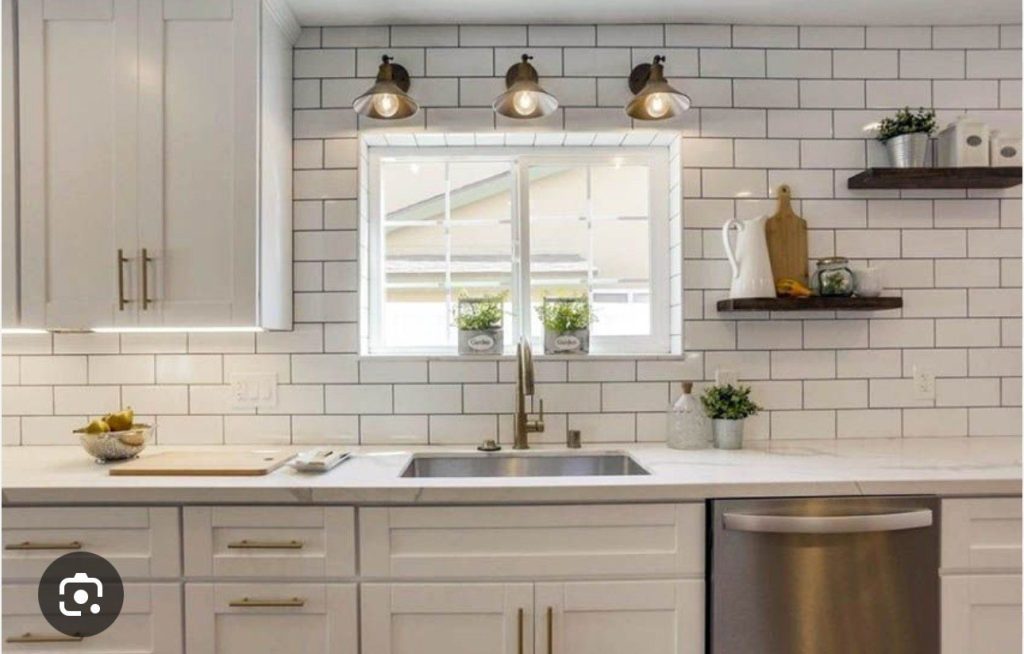
White subway tile, brass sconces, and a clean farmhouse-style prep wall.
URB project
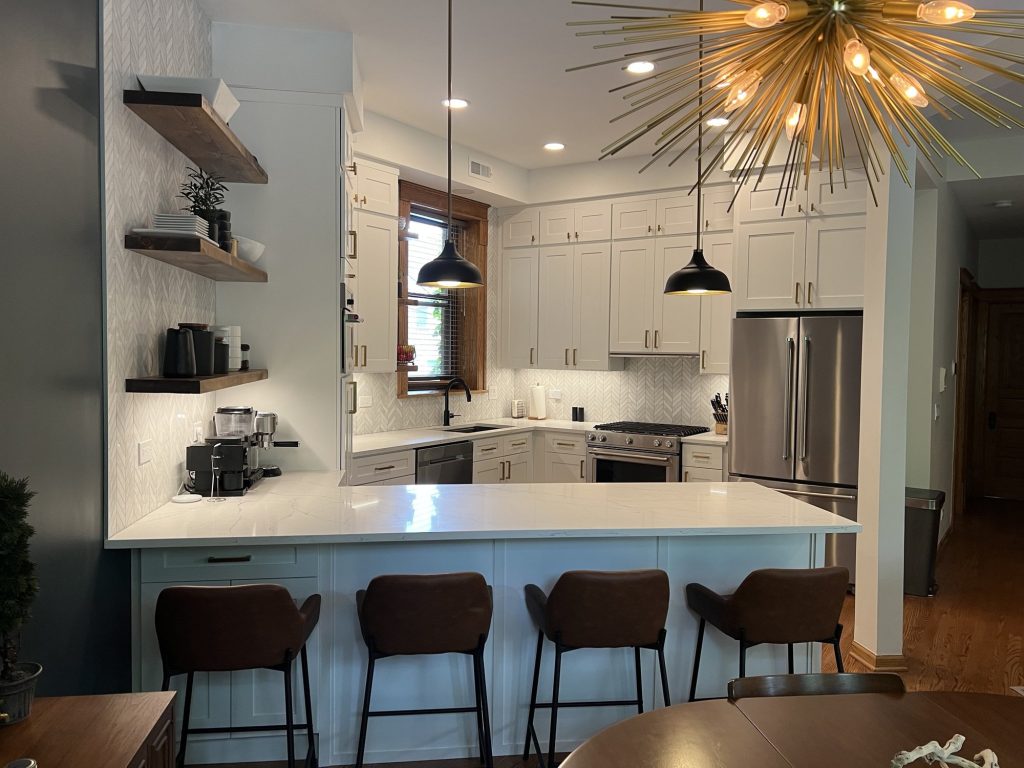
Crisp white shaker cabinetry, herringbone tile, and warm wood floating shelves.
URB project
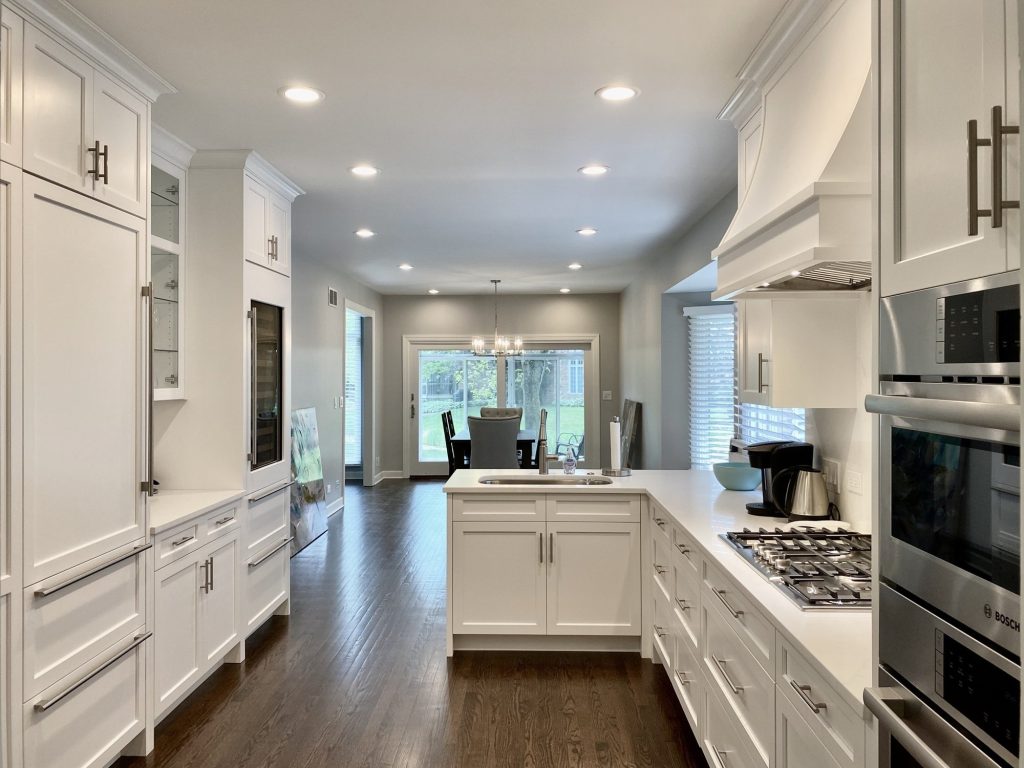
A long white galley with glass-front cabinets opening to dining and backyard light.
URB project
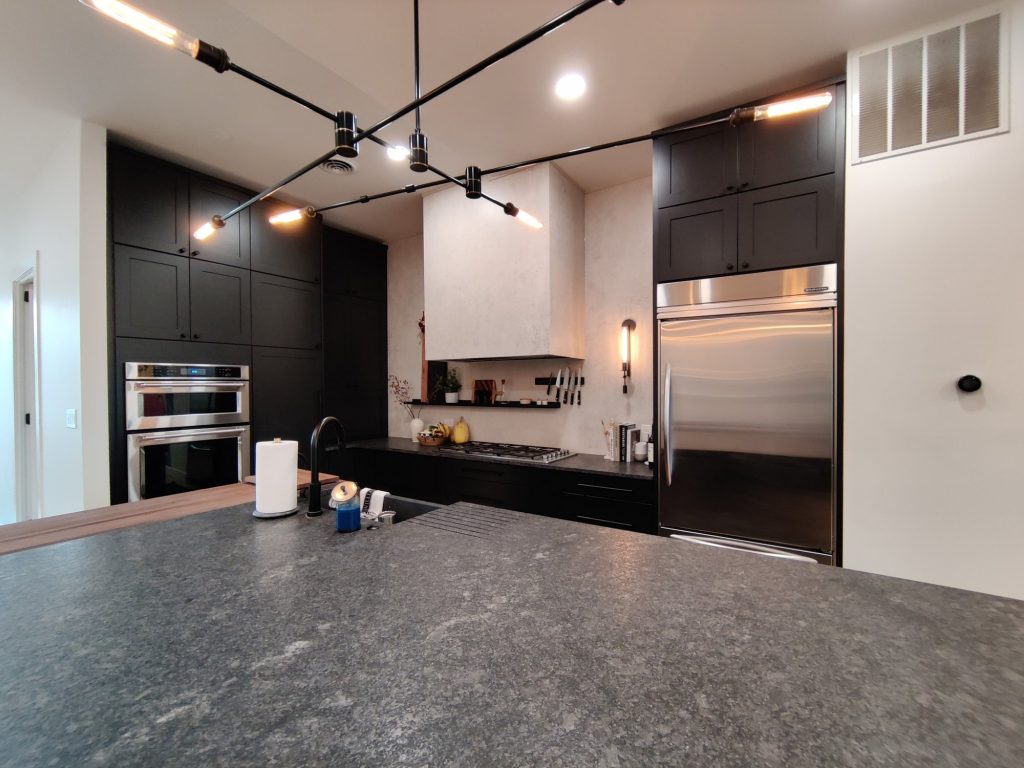
Floor-to-ceiling dark cabinetry contrasted by a seamless light plaster range wall.
URB project
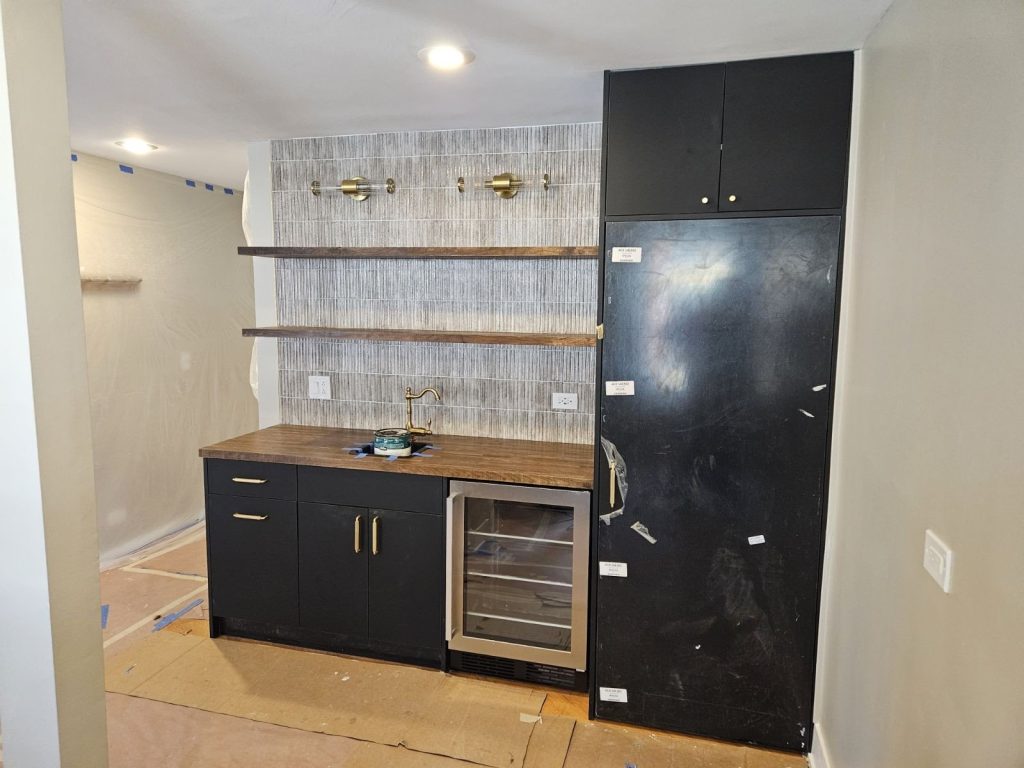
A sleek basement beverage station with matte-black cabinets, wood counters, and gold fixtures.
URB project
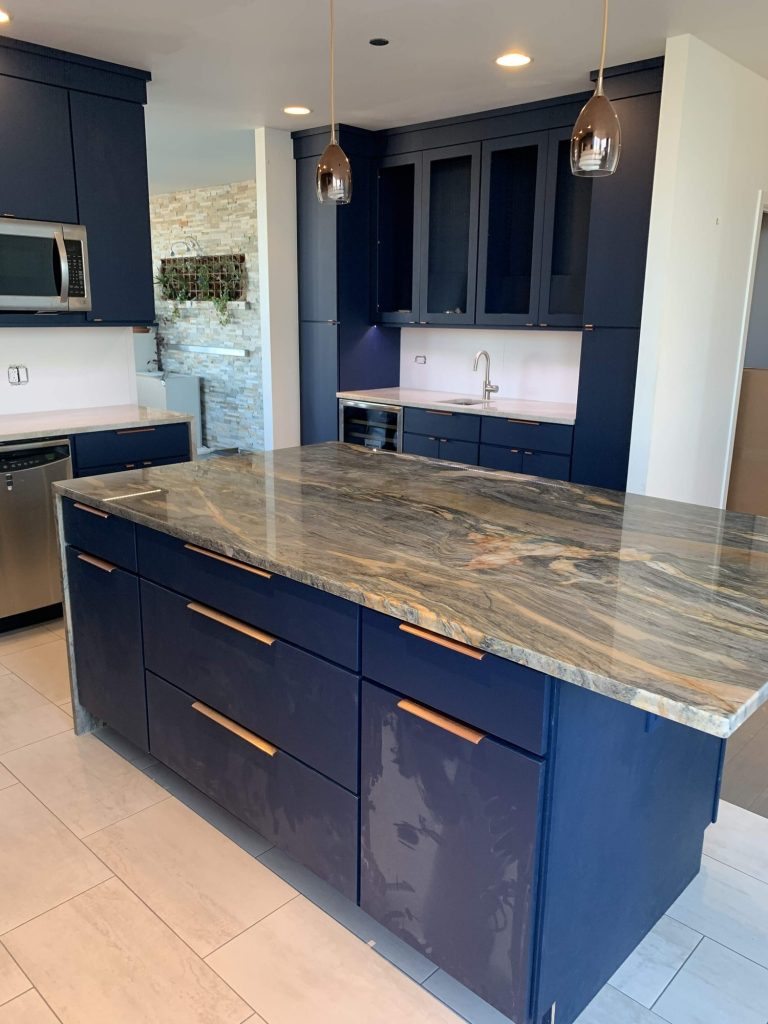
Deep navy cabinetry meets warm copper hardware and a dramatic stone island.
URB project
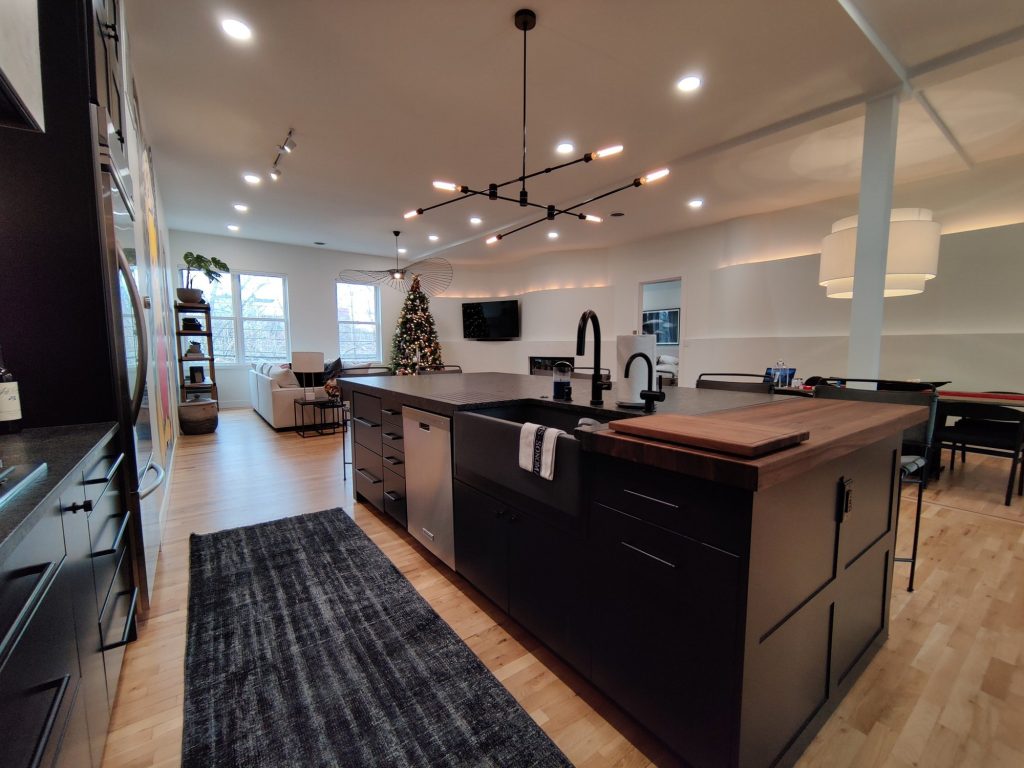
A bold matte-black island anchors this light-filled open plan with living and dining beyond.
Let’s talk about your home
Tell us what you want to change, what is not working, and where you need guidance. We’ll help you understand the right next step. Call (847) 410-2691 or visit 4751 W Touhy Ave, Unit 101, Lincolnwood.
Schedule your consultation