Kitchen remodeling
Kitchen remodeling company work in Chicago homes and condos.
 RemodelingRenovation Co.
Chicago residential remodeling
Property-specific renovation for city houses, vintage flats, lofts, condominiums, and high-rises—planned around the building, approvals, logistics, and finished interior.
Chicago remodeling company
A remodeling plan that works in a lakefront tower may be completely wrong for a brick two-flat, greystone, timber loft, bungalow, or Northwest Side single-family home. Chicago properties vary in structure, utility routes, access, age, ownership rules, landmark status, and the way adjoining rooms relate. URB begins with the actual address and building conditions before reducing the work to finishes.
For houses and multi-flat residences, planning may involve bearing walls, masonry openings, older electrical or plumbing service, lower-level moisture, narrow-lot access, exterior changes, and connections between original and altered construction. For condos, co-ops, lofts, and high-rises, the project can also depend on alteration agreements, management review, certificates of insurance, elevators, deliveries, shutoffs, common-area protection, fixed risers, and occupied neighbors.
URB Remodeling & Renovation Co. has served Chicago-area homeowners and residential buildings since 1986. Our role is to make scope, responsibilities, professional needs, selections, permits, logistics, trade sequence, protection, communication, and closeout visible before they become field problems. An experienced project manager then coordinates the work from planning through the final walkthrough.
Connected capabilities
Kitchen remodeling company work in Chicago homes and condos.
Bathroom remodeling company work in Chicago homes and condos.
Alteration agreements, COI, elevators, deliveries, and occupied-building interiors.
A coordinated plan for connected rooms, systems, materials, circulation, and finish continuity.
Lower-level living, entertainment, guest, work, storage, and utility areas planned together.
Connected house and condo renovation planned around the address, not a single-room catalog.
Full private service line replacement with copper - permits, trench restore, Chicago lead-line planning.
Hire-intent, at the address
A remodeling company is accountable for this building, not a catalog of finishes. Bearing walls versus fixed risers, Department of Buildings review versus an alteration agreement, landmark designation versus association rules, and occupied neighbors all change the plan. URB is based in Lincolnwood and treats Chicago houses, flats, lofts, condos, and high-rises as core work — one project manager from scope through walkthrough.
The company identifies likely City permits, licensed-trade items, and inspection points during planning, and states who files what before mobilization. Association review, when it applies, is a separate path. Landmark review, when the property is designated, is another. Neighborhood pages describe service areas; they are not branch offices.
This is not legal or municipal advice; requirements are confirmed for the actual address and scope. If the project is a kitchen or a bathroom, start on those pages. This Chicago page stays with property type, City review, and building logistics so those room pages can do the company-level work.
Neighborhood service areas
Explore neighborhood-specific guidance for housing stock, project priorities, Chicago permits, landmark review, condo or high-rise logistics, maps, nearby areas, and the services most relevant to the property.
Discuss your address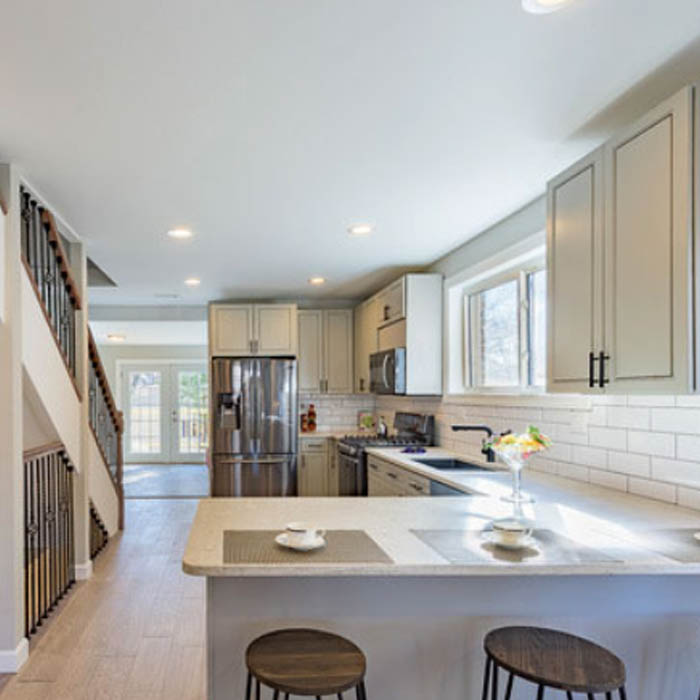 Chicago
Permits, buildings & logistics
Chicago remodeling requirements depend on the proposed work and property. Changes involving structure, electrical, plumbing, mechanical systems, or other regulated conditions may require permits, licensed professionals or trades, and inspections. Landmark review and private building approval are separate considerations that may also apply.
The address and scope are used to identify likely permits, drawings, professionals, trade licenses, inspection points, and information still requiring confirmation.
Association or management requirements, insurance, approved hours, elevators, deliveries, protection, shutoffs, deposits, and closeout documents are organized alongside the City path.
Access, dust control, temporary utilities, household routines, neighboring residences, staging, material movement, cleanup, and communication are reflected in the field sequence.
This overview is not legal or municipal advice. Requirements are confirmed for the actual address and scope. URB is based in Lincolnwood; neighborhood pages describe service areas and do not imply separate offices.
A managed Chicago renovation
Clarify the property, goals, known conditions, ownership or building rules, timing, and investment range.
Develop scope, responsibilities, professional needs, selections, permits, logistics, and a workable sequence.
Manage trades, materials, site protection, inspections, decisions, progress, quality, and communication.
Review the finished work, address final items, satisfy applicable closeout needs, and conduct the walkthrough.
Chicago remodeling questions
Yes. URB plans renovations for single-family homes, two- and three-flats, greystones, townhomes, lofts, condos, co-ops, and high-rise residences. The scope and logistics are adapted to the actual property and building rules.
URB serves the listed downtown, North Side, West Side, Far North, and Northwest Side neighborhoods on this page. Project fit also depends on scope, property conditions, timing, and the level of planning and trade coordination required.
Permit requirements depend on the address and proposed work. During planning, URB identifies likely City permits, professional documentation, licensed trades, inspections, and address-specific landmark review while clarifying who is responsible for each item.
Condo and high-rise work may require an alteration agreement, board or management approval, insurance documents, approved work hours, elevator reservations, delivery coordination, common-area protection, shutoff procedures, and building closeout requirements.
Contact URB with the property address, rooms involved, desired result, known building or association conditions, timing, and investment range. The first conversation evaluates fit and determines the appropriate next planning step.
URB is based in Lincolnwood and plans Chicago houses and condos as a core part of the work, not as an add-on. Neighborhood pages describe service areas; they are not separate offices.
This page is for property type, permits, and city logistics. Kitchen and bathroom company pages are the right start when the scope is a single room.
Let’s talk about your home
Tell us what you want to change, what is not working, and where you need guidance. We’ll help you understand the right next step. Call (847) 410-2691 or visit 4751 W Touhy Ave, Unit 101, Lincolnwood.
Schedule your consultation