Structural evaluation
Wall conditions, load paths, framing, supports, engineering, and required approvals.
 RemodelingRenovation Co.
Chicago & North Shore open layout modifications
Improve connections between kitchens, dining rooms, and living spaces with structure, systems, circulation, and finish transitions resolved together.
Specialized remodeling experience
An open layout can improve light, movement, gathering, and the relationship between rooms. The work may also affect structure, electrical and plumbing routes, heating, ceilings, flooring, trim, cabinetry, and how furniture fits the new space.
URB evaluates the proposed connection as part of the entire floor plan. The objective is not simply a larger opening; it is a resolved transition that makes the connected rooms function and look as though they belong together.
URB Remodeling & Renovation Co. has served Chicago-area homeowners and residential buildings since 1986. Our role is to make the decisions, responsibilities, construction sequence, and building requirements visible before they become field problems. An experienced project manager then coordinates trades, materials, site protection, communication, quality, and the final walkthrough.
Before a meaningful open layout modifications budget and schedule can be discussed, the property and intended scope need enough definition. URB considers existing conditions, work that affects connected rooms or systems, the desired level of finish, material availability, access, approvals, and decisions that remain unresolved. This separates assumptions from known requirements and helps homeowners understand which choices have the greatest effect on cost, timing, and the finished result.
Early planning also establishes who is responsible for selections, professional documentation, permits, building communication, ordering, and site decisions. When those responsibilities are clear, construction can follow a more reliable sequence and the homeowner has a better framework for evaluating changes. The objective is not to remove every unknown from remodeling; it is to identify foreseeable constraints early and manage the remaining decisions with consistent communication.
Scope & details
Wall conditions, load paths, framing, supports, engineering, and required approvals.
Paths through the space, seating, work zones, clearances, and practical room definition.
Electrical, plumbing, ventilation, controls, and other systems that may require relocation.
Beams, soffits, lighting, patches, mechanical conditions, and visual alignment.
Repair, infill, leveling, direction, and continuity where partitions are removed.
Base, casing, paint, cabinetry, built-ins, and details carried across the new connection.
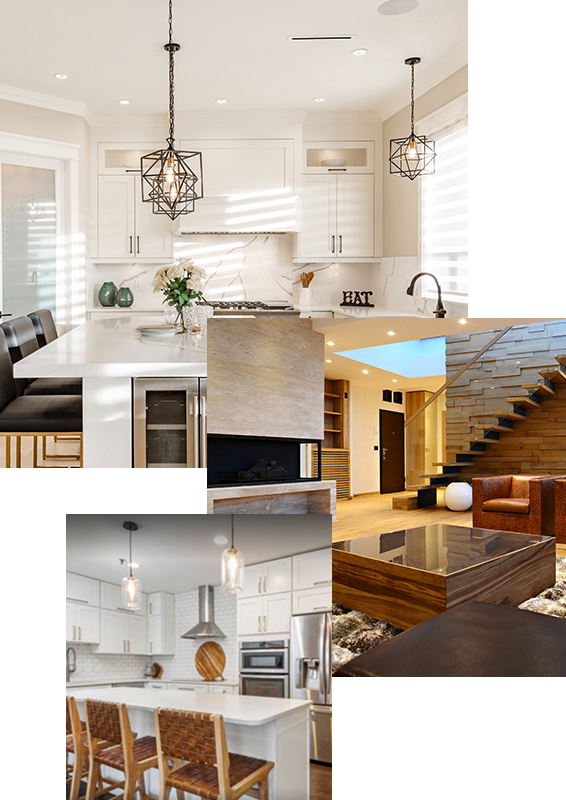 Plan before
Planning priorities
A meaningful scope is specific to the property. Existing construction, applicable permits and inspections, material lead times, access, occupancy, and connected finish work can all influence the correct approach.
A wall can carry structure and conceal utilities. Investigation and the appropriate professional input establish what must be supported or relocated.
Open does not have to mean undefined. Lighting, ceilings, cabinetry, furniture zones, and material transitions can preserve useful room character.
Flooring, ceilings, trim, paint, and adjacent surfaces are included in the scope so the former wall location does not read as an afterthought.
For Chicago condos and high-rises, planning may also include association or management review, alteration agreements, certificates of insurance, approved work hours, elevator reservations, deliveries, and common-area protection. Requirements are clarified for the specific building and scope.
A managed renovation
We begin with what is not working, the desired result, known property conditions, timing, and investment range.
Scope, responsibilities, existing conditions, approvals, selections, logistics, and the construction sequence come into focus.
A project manager coordinates trades, materials, protection, progress, communication, and finish quality.
We review the work with the homeowner, address final items, and close the project with a clear walkthrough.
Selected URB work
The most successful remodeling projects hold together at every scale—from the overall layout and daily function to alignments, transitions, protection, communication, and the quiet details that make a finished space feel resolved.
“The estimate was detailed and fair, there were no surprises, and the team kept us informed throughout the process.”
Garrett F. Verified client review
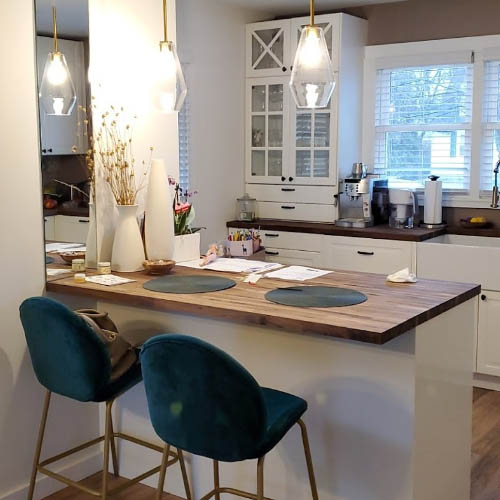
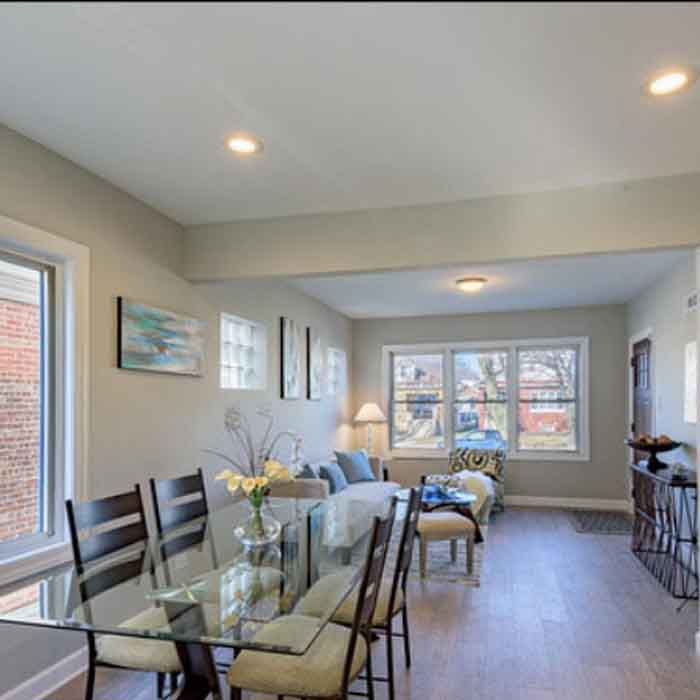
Good questions, clear answers
Existing framing, wall direction, supports above and below, plans when available, and site conditions are evaluated. Structural engineering may be required to define the appropriate solution.
Requirements depend on the municipality and scope. Structural work, electrical or plumbing relocation, and other changes may require permits, engineering, and inspections.
Often, but feasibility, cost, and sequencing depend on what is present, where systems can be rerouted, building restrictions, access, and the connected scope.
The plan identifies affected materials, available matching products, direction, transitions, leveling, patch boundaries, lighting, and whether broader replacement is needed for a cohesive result.
Possibly. Structure, building systems, association approvals, engineering, fire and life-safety requirements, and building rules must be evaluated for the specific unit.
Let’s talk about your home
Tell us what you want to change, what is not working, and where you need guidance. We’ll help you understand the right next step. Call (847) 410-2691 or visit 4751 W Touhy Ave, Unit 101, Lincolnwood.
Schedule your consultation