Wall openings
Existing wall conditions, support requirements, connected utilities, and finish reconstruction coordinated as one scope.
 RemodelingRenovation Co.
Chicago & North Shore structural home modifications
Coordinate the structure, professional requirements, building systems, and finish work behind a more useful residential layout.
Coordinated residential services
Opening rooms, changing stairs, altering framing, or creating a new connection can transform how a home functions. The visible idea may be simple, but the construction can affect load paths, utilities, fire protection, flooring, ceilings, trim, cabinetry, lighting, and the finishes on both sides of the work.
URB coordinates residential structural modifications as an integrated remodeling scope. When professional design or engineering is appropriate, that information becomes part of the planning, permit, pricing, and field sequence rather than an isolated document.
The first task is to separate design intent from verified construction conditions. Existing framing direction, supports, foundations, mechanical routes, plumbing, electrical, and prior alterations may all influence what is feasible. Selective investigation and qualified professional input help turn an attractive concept into a buildable plan.
Permits and inspections are addressed according to the actual scope and jurisdiction. In condominiums, additional association review, building documentation, work-hour restrictions, or protection requirements may apply. URB helps coordinate the construction information and sequence needed to move from approvals into the field.
Completion includes more than installing structural members. Adjacent surfaces must be reconstructed and finished so the modification feels intentional within the home. Flooring transitions, ceiling planes, wall alignment, trim, lighting, and connected cabinetry are evaluated early because they strongly influence the final result.
Scope & details
Existing wall conditions, support requirements, connected utilities, and finish reconstruction coordinated as one scope.
Residential framing changes planned around verified conditions and appropriate professional documentation.
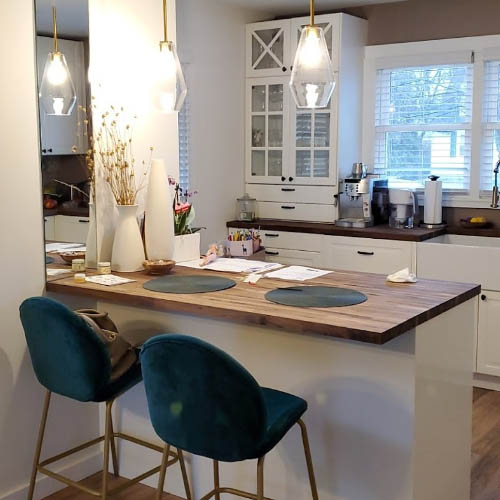
Circulation, sightlines, furniture, kitchen relationships, and the architectural effect of a larger opening.
Applicable design, engineering, documentation, permit, and inspection responsibilities clarified before construction.
Electrical, plumbing, ventilation, and other systems within or adjacent to the affected construction.
Floors, ceilings, walls, trim, lighting, cabinetry, and transitions rebuilt around the structural work.
 Plan before
Planning priorities
A meaningful scope is specific to the property. Existing construction, applicable permits and inspections, material lead times, access, occupancy, and connected finish work can all influence the correct approach.
Finished surfaces do not reveal every structural or utility condition. Available records, site observations, and selective investigation help reduce assumptions.
The project may require drawings, engineering, permit documents, or inspections. Who provides and coordinates each item should be clear before field work begins.
Structural work often extends into adjoining rooms. The scope should include the surfaces and details needed to make the completed modification feel resolved.
A managed renovation
We begin with what is not working, the desired result, known property conditions, timing, and investment range.
Scope, responsibilities, existing conditions, approvals, selections, logistics, and the construction sequence come into focus.
A project manager coordinates trades, materials, protection, progress, communication, and finish quality.
We review the work with the homeowner, address final items, and close the project with a clear walkthrough.
Selected URB work
The most successful remodeling projects hold together at every scale—from the overall layout and daily function to alignments, transitions, protection, communication, and the quiet details that make a finished space feel resolved.
“The estimate was detailed and fair, there were no surprises, and the team kept us informed throughout the process.”
Garrett F. Verified client review
Good questions, clear answers
URB evaluates the project and coordinates appropriate professional input when structural verification or engineering is required. A final determination should be based on the actual building conditions and qualified documentation.
Many structural changes require permits and inspections, but requirements depend on the scope and jurisdiction. The applicable path is clarified for the specific project.
Often they can, but feasibility and scope depend on the type of system, available routes, code, access, and connected finishes. Those conditions are reviewed during planning.
When engineering or other professional documentation is appropriate, URB coordinates the construction scope with that information and clarifies the responsible parties for the project.
Floors, ceilings, walls, trim, lighting, utilities, cabinetry, and finishes in adjoining rooms may be affected. A complete scope identifies those connections before construction.
Let’s talk about your home
Tell us what you want to change, what is not working, and where you need guidance. We’ll help you understand the right next step. Call (847) 410-2691 or visit 4751 W Touhy Ave, Unit 101, Lincolnwood.
Schedule your consultation