Layout & clearances
Fixture placement, door swings, circulation, and code-conscious space planning.
 RemodelingRenovation Co.
Chicago & North Shore bathroom remodeling
Combine daily function with coordinated waterproofing, tile, storage, lighting, ventilation, and fixtures.
Specialized remodeling experience
Bathrooms concentrate water, ventilation, electricity, storage, lighting, and precise finish work into a small footprint. The visible design is only successful when the substrate, waterproofing, slopes, plumbing, clearances, and ventilation are resolved correctly.
URB plans primary bathrooms, family bathrooms, powder rooms, and compact condo baths around the property and the people using them. We consider comfort, maintenance, accessibility, storage, and material transitions alongside the desired look.
URB Remodeling & Renovation Co. has served Chicago-area homeowners and residential buildings since 1986. Our role is to make the decisions, responsibilities, construction sequence, and building requirements visible before they become field problems. An experienced project manager then coordinates trades, materials, site protection, communication, quality, and the final walkthrough.
Before a meaningful bathroom remodeling budget and schedule can be discussed, the property and intended scope need enough definition. URB considers existing conditions, work that affects connected rooms or systems, the desired level of finish, material availability, access, approvals, and decisions that remain unresolved. This separates assumptions from known requirements and helps homeowners understand which choices have the greatest effect on cost, timing, and the finished result.
Early planning also establishes who is responsible for selections, professional documentation, permits, building communication, ordering, and site decisions. When those responsibilities are clear, construction can follow a more reliable sequence and the homeowner has a better framework for evaluating changes. The objective is not to remove every unknown from remodeling; it is to identify foreseeable constraints early and manage the remaining decisions with consistent communication.
Company credentials
URB Remodeling & Renovation Co. is a bathroom remodeling company — not a fixture installer. Waterproofing, plumbing reality, permits, and condo logistics sit under one project manager from planning through the walkthrough.
Substrate, waterproofing assembly, slopes, penetrations, and drainage are construction decisions, not finish afterthoughts. That is company standard.
Waste, vent, and supply locations — especially in condos and older Chicago homes — are checked before tile or glass is ordered.
Layout changes, new showers, and plumbing or electrical work are reviewed for likely plumbing, electrical, and building permits and inspections. Licensed plumbing is required for regulated work in Chicago. This is not legal advice.
The same building path as a kitchen, with extra attention to shutoffs, risers, and waterproofing over occupied units. See condo and high-rise remodeling.
Focused conversions have a dedicated page so this bathroom company page does not rebuild that service: tub-to-shower conversions.
Chronic pan, membrane, or valve leaks are handled as repair-to-rebuild wet-area work on a dedicated page: leaking shower repair.
Scope & details
Fixture placement, door swings, circulation, and code-conscious space planning.
Substrate preparation, drainage, slopes, waterproof assemblies, niches, and glass.
Cabinetry, counters, medicine storage, outlets, and useful organization.
Scale, pattern, transitions, grout, durability, and maintenance requirements.
Layered lighting, controls, mirrors, electrical needs, and moisture management.
Plumbing fixtures, hardware, heated elements, accessories, and daily usability.
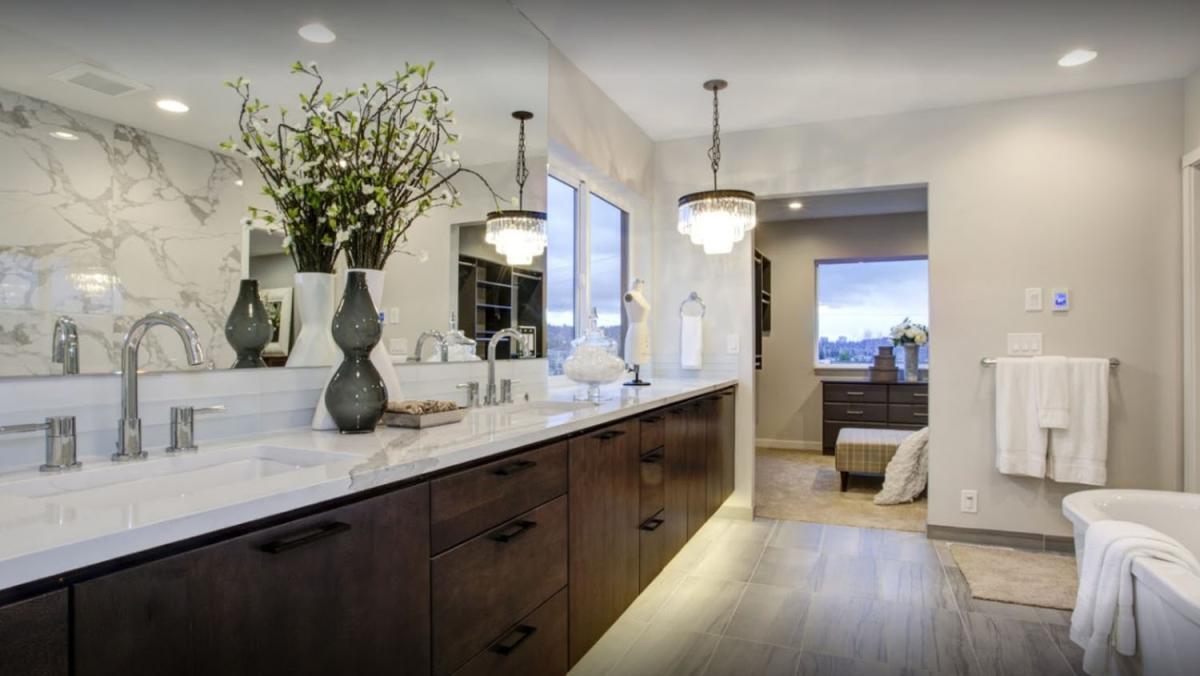 Plan before
Planning priorities
A meaningful scope is specific to the property. Existing construction, applicable permits and inspections, material lead times, access, occupancy, and connected finish work can all influence the correct approach.
A bathroom must be built to manage repeated moisture exposure. Waterproofing details and compatible materials are treated as core construction decisions.
Waste, vent, and supply locations can affect layout options, particularly in condos and older homes. Proposed changes are evaluated before finishes are ordered.
Protection, temporary bathroom access, dust control, work areas, and the construction sequence are discussed before work starts. Condo work adds association rules and neighboring units.
For Chicago condos and high-rises, planning may also include association or management review, alteration agreements, certificates of insurance, approved work hours, elevator reservations, deliveries, and common-area protection. Requirements are clarified for the specific building and scope.
City review
Bathroom work that changes layout, adds a shower, or alters plumbing or electrical is reviewed against the address and the scope. During planning, URB identifies likely Chicago Department of Buildings plumbing, electrical, and building permits, licensed-trade items, and inspection points, and assigns responsibility before construction. Licensed plumbing is required for regulated work in Chicago. Drawings may be needed when drainage, vents, or structure change. Finish-only fixture swaps may not follow the same path as a new shower or a relocated drain. URB states who files what before mobilization.
Association review is a separate path from City permits. Landmark review, when it applies, is another. Requirements are confirmed for the actual address and scope. This overview is not legal or municipal advice. Official permit information is published by the City of Chicago Department of Buildings. City logistics sit on the Chicago remodeling page; the unit path is on condo remodeling.
Building path
Condo bathrooms share the building path used for kitchens — alteration agreement, COI, work hours, deliveries, and common-area protection — and add shutoffs, risers, and waterproofing over occupied units below. Fixed stacks often set the layout more firmly than a homeowner’s first sketch. URB plans those constraints before tile or glass is ordered. Full building-path detail lives on condo and high-rise remodeling.
A managed renovation
We begin with what is not working, the desired result, known property conditions, timing, and investment range.
Scope, responsibilities, existing conditions, approvals, selections, logistics, and the construction sequence come into focus.
A project manager coordinates trades, materials, protection, progress, communication, and finish quality.
We review the work with the homeowner, address final items, and close the project with a clear walkthrough.
Projects forthcoming
Approved project cards will replace these labeled slots. Empty placeholders are better than stock interiors.
Property type, what changed, and what the building required — to be published when a project is approved.
Property type, what changed, and what the building required — to be published when a project is approved.
Property type, what changed, and what the building required — to be published when a project is approved.
Selected URB work
The most successful remodeling projects hold together at every scale—from the overall layout and daily function to alignments, transitions, protection, communication, and the quiet details that make a finished space feel resolved.
“The estimate was detailed and fair, there were no surprises, and the team kept us informed throughout the process.”
Garrett F. Verified client review
Good questions, clear answers
Yes — a remodeling company, not a fixture installer. Planning through walkthrough; Lincolnwood since 1986; Chicago and North Shore.
Yes — City of Chicago General Contractor (Class E) TGC135483. Licensed plumbing is used for regulated work. Insurance documents are prepared when a building requires a COI.
The appropriate substrate, waterproofing assembly, penetrations, drainage, slopes, and transitions are coordinated for the specific shower or wet-area design.
Yes. Planning accounts for association approvals, certificates of insurance, fixed building systems, approved work hours, deliveries, protection, and neighboring units. See condo and high-rise remodeling.
Yes, when the room, plumbing, drainage, access, and building requirements support the conversion. URB also provides a dedicated tub-to-shower planning service.
Yes - as remodeler repair-to-rebuild work (pan, waterproofing, valve, tile), not emergency same-day plumbing. See leaking shower repair.
The address and the scope determine likely plumbing, electrical, and building permits. During planning, URB identifies those items, inspections, and who is responsible before construction. This is not legal or municipal advice.
Duration varies with scope, existing conditions, approvals, inspections, material availability, custom glass, and plumbing or layout changes. A project-specific sequence is developed after planning.
Let’s talk about your home
Tell us what you want to change, what is not working, and where you need guidance. We’ll help you understand the right next step. Call (847) 410-2691 or visit 4751 W Touhy Ave, Unit 101, Lincolnwood.
Schedule your consultation