Kitchen remodeling
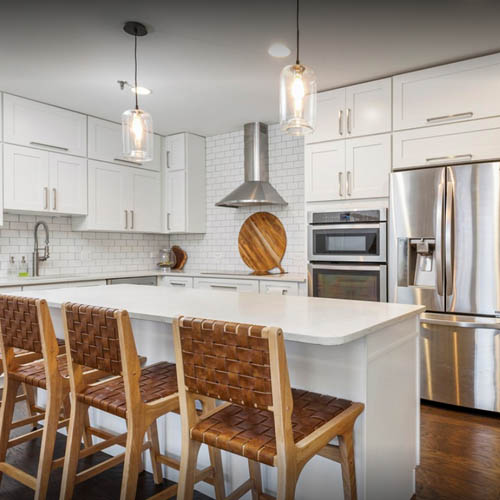
Layouts, cabinetry, lighting, utilities, surfaces, storage, and connections to adjoining rooms.
 RemodelingRenovation Co.
Chicago condo remodeling · Fulton Market 60607
Detail-forward remodeling for Fulton Market lofts and contemporary condominiums, with construction planning that fits a dense, active building environment.
Local residential experience
Fulton Market pairs adaptive-reuse buildings with highly serviced new residential construction. A loft may have heavy timber, brick, deep bays, and irregular existing conditions; a new tower may offer clean geometry while limiting penetrations, plumbing movement, delivery access, and construction hours.
Projects often center on a more intentional kitchen, integrated storage, architectural lighting, primary-bath comfort, and better definition between work, entertaining, and private space. The design must be detailed alongside appliance access, cabinetry tolerances, power, ventilation, acoustic control, and retained structural elements.
For Fulton Market projects in 60607, URB connects the visible design with the work behind it. URB converts the intended finish level into a buildable sequence aligned with management approvals, elevators, loading arrangements, protection, inspections, and unit-system constraints. The result is one accountable path for scope, trades, materials, site protection, communication, quality review, and the final walkthrough.
Remodeling capabilities
Layouts, cabinetry, lighting, utilities, surfaces, storage, and connections to adjoining rooms.
Waterproofing, tile, ventilation, fixtures, lighting, storage, and comfortable daily function.
A coordinated plan for connected rooms, systems, materials, circulation, and finish continuity.
Lower-level living, entertainment, guest, work, storage, and utility areas planned together.
Openings and layout changes coordinated with applicable professional documentation and finishes.
Scope, trades, materials, protection, logistics, communication, and closeout under one team.
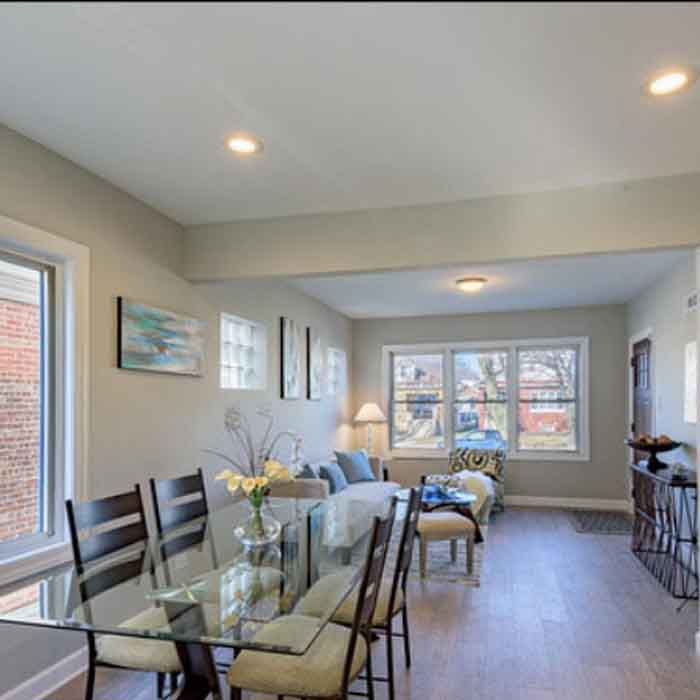 Fulton Market
Municipal & property planning
Chicago remodeling requirements depend on the address and exact scope. Work involving structure, electrical, plumbing, mechanical systems, or other regulated conditions may require a City permit and licensed professionals or trades. The address, building classification, and scope determine City review. Management approval, contractor documentation, deposits, and scheduling rules are additional requirements controlled by the individual building. URB defines likely documentation, building or owner approvals, protection, access, inspections, and closeout responsibilities before construction is scheduled.
Integrated cabinetry, stone, lighting, hardware, appliances, and finish alignments are resolved before field installation.
Existing brick, structure, window bays, ceilings, and irregular dimensions are measured and incorporated into the design.
Loading, elevator access, deliveries, debris, storage, common areas, and neighboring units require an organized daily plan.
Permit information is a planning overview, not legal or municipal advice. Requirements are confirmed with the responsible authority for the actual address and scope. URB does not represent approval as guaranteed. This service-area page does not imply a physical URB office in Fulton Market.
A managed local renovation
We begin with the property, what is not working, the intended result, known conditions, timing, and investment range.
Scope, responsibilities, existing conditions, selections, professional needs, municipal requirements, and logistics come into focus.
A project manager organizes applicable trades, materials, protection, site decisions, progress, and communication.
URB reviews the work with the homeowner, addresses final items, and closes the project through an organized walkthrough.
Since 1986
URB’s role is to make the scope, construction sequence, responsibilities, and finish relationships visible before they become field problems. Every Fulton Market inquiry is evaluated for project fit, property conditions, and the level of coordination the work requires.
“The estimate was detailed and fair, there were no surprises, and the team kept us informed throughout the process.”
Garrett F. Verified client review

Chicago service area
URB Remodeling & Renovation Co. is based in Lincolnwood and provides project-based residential remodeling throughout Chicago and North Shore communities. This map identifies the Fulton Market service area; it is not an URB office location.
Neighborhood-level service-area reference map for Fulton Market, Chicago 60607.
Local remodeling questions
URB plans kitchens, bathrooms, connected living areas, structural modifications, repairs, and broader renovations. The appropriate scope depends on the property, existing conditions, desired result, and level of coordination required.
Confirm the building alteration package, fixed systems, structure, delivery and loading procedures, elevator reservations, work-hour limits, protection standards, and exact closeout documents.
Permit requirements depend on the work and address. Changes involving structure or regulated building systems may require permits, licensed trades, drawings, and inspections. Landmark status and building rules can add separate reviews, so requirements are verified for the actual property.
URB identifies the alteration agreement, management or board submissions, insurance documentation, approved work hours, elevator reservations, deliveries, common-area protection, shutoffs, inspections, and closeout items that apply to the building.
Contact URB with the property address, rooms involved, goals, known conditions, timing, and investment range. The first conversation is used to evaluate fit and identify the right next step for property-specific planning.
Let’s talk about your home
Tell us what you want to change, what is not working, and where you need guidance. We’ll help you understand the right next step. Call (847) 410-2691 or visit 4751 W Touhy Ave, Unit 101, Lincolnwood.
Schedule your consultation