Applied molding
Panel molding, battens, trim grids, rails, and other dimensional profiles proportioned to the wall.
 RemodelingRenovation Co.
Chicago & North Shore wall décor & accent wall installation
Create a focal wall that belongs to the architecture, furniture, lighting, and proportions of the entire room.
Coordinated residential services
An accent wall can introduce color, texture, pattern, depth, or architectural structure without remodeling an entire room. Options may include applied molding, panel details, wallcovering, dimensional surfaces, wood elements, painted geometry, or coordinated combinations with lighting and built-ins.
URB approaches wall décor as finish construction. The wall is measured and evaluated, the composition is related to doors, windows, ceilings, baseboards, furniture, and fixtures, and the installation details are planned before materials are cut or applied.
The design begins with the purpose of the wall. A headboard wall needs a different scale than an entry feature or dining-room panel treatment. A media wall has to accommodate equipment and wiring. A stair wall is experienced from changing angles. Clarifying the principal view and function helps prevent a pattern that feels disconnected from the space.
Existing surface conditions and selected materials determine preparation. Flatness, moisture history, paint compatibility, trim intersections, seams, corners, outlets, and substrate requirements may all affect the finished work. These less visible decisions often make the difference between a temporary decoration and a well-integrated architectural feature.
URB can coordinate related carpentry, electrical, drywall, preparation, painting, and installation when the feature crosses trades. For homeowners focused specifically on repeating wood or acoustic slats, the dedicated slat wall installation page explains that more specialized layout and attachment process.
Scope & details
Panel molding, battens, trim grids, rails, and other dimensional profiles proportioned to the wall.
Pattern, repeat, seams, substrate preparation, edges, and transitions considered before application.
Architectural panels, wood elements, textured products, and layered compositions.
Color blocking, geometric layouts, sheen relationships, and crisp transitions coordinated with the room.
Sconces, picture lights, concealed lighting, controls, and electrical devices aligned with the composition.
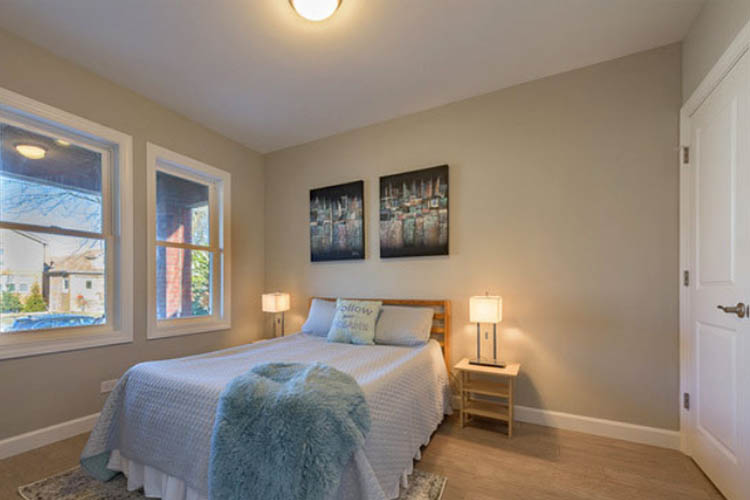
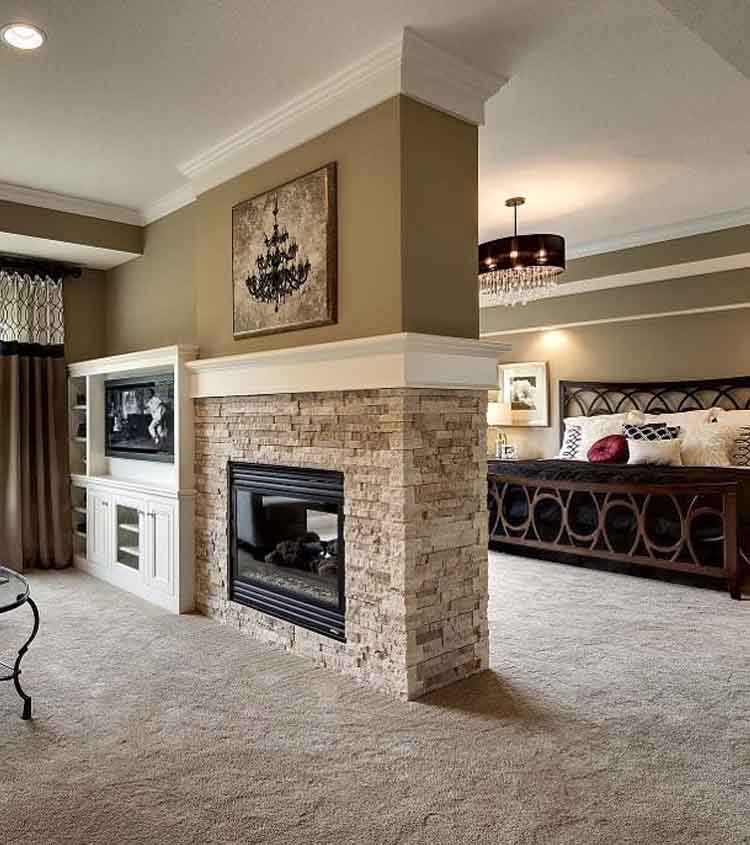
Fireplaces, media units, shelving, headboards, furniture, and nearby millwork incorporated into the design.
 Plan before
Planning priorities
A meaningful scope is specific to the property. Existing construction, applicable permits and inspections, material lead times, access, occupancy, and connected finish work can all influence the correct approach.
The feature should respond to wall dimensions, ceiling height, primary views, furniture, and the activity in the room.
Flatness, existing coatings, damage, moisture conditions, and product requirements determine the preparation needed for a reliable finish.
Doors, windows, trim, outlets, vents, corners, and changes in plane should be incorporated into the pattern rather than treated as last-minute cuts.
A managed renovation
We begin with what is not working, the desired result, known property conditions, timing, and investment range.
Scope, responsibilities, existing conditions, approvals, selections, logistics, and the construction sequence come into focus.
A project manager coordinates trades, materials, protection, progress, communication, and finish quality.
We review the work with the homeowner, address final items, and close the project with a clear walkthrough.
Selected URB work
The most successful remodeling projects hold together at every scale—from the overall layout and daily function to alignments, transitions, protection, communication, and the quiet details that make a finished space feel resolved.
“The estimate was detailed and fair, there were no surprises, and the team kept us informed throughout the process.”
Garrett F. Verified client review
Good questions, clear answers
Depending on the project, options may include molding and panel details, wallcovering, dimensional products, wood elements, painted compositions, slat features, and walls coordinated with lighting or built-ins.
Yes. URB can help evaluate wall dimensions, focal points, furniture, openings, trim, fixtures, and material modules so the installation has a deliberate composition.
Not always. Electrical coordination may be appropriate when the design includes sconces, picture lights, concealed lighting, a television, speakers, or relocated outlets and switches.
Yes. Planning it with the larger room can improve alignment with lighting, built-ins, trim, furniture, paint, flooring, and other finish decisions.
Selection should consider appearance, scale, durability, cleaning, substrate requirements, fire or building restrictions where applicable, lead time, and how edges and repairs will be handled.
Let’s talk about your home
Tell us what you want to change, what is not working, and where you need guidance. We’ll help you understand the right next step. Call (847) 410-2691 or visit 4751 W Touhy Ave, Unit 101, Lincolnwood.
Schedule your consultation