Layout & circulation
Connections between kitchens, living areas, bedrooms, stairs, entries, and private spaces.
 RemodelingRenovation Co.
Chicago & North Shore whole-home remodeling
Rework multiple rooms, systems, and transitions through one coordinated design and construction strategy.
Specialized remodeling experience
Whole-home remodeling is appropriate when improvements extend across multiple rooms or when layout, systems, and finishes need to be considered together. Decisions in one area can affect circulation, flooring, lighting, mechanical work, structure, and the sequence throughout the property.
URB organizes those interdependencies into a defined scope and construction plan. The goal is a home that feels cohesive—not a series of unrelated room updates completed without a shared direction.
URB Remodeling & Renovation Co. has served Chicago-area homeowners and residential buildings since 1986. Our role is to make the decisions, responsibilities, construction sequence, and building requirements visible before they become field problems. An experienced project manager then coordinates trades, materials, site protection, communication, quality, and the final walkthrough.
Before a meaningful whole-home remodeling budget and schedule can be discussed, the property and intended scope need enough definition. URB considers existing conditions, work that affects connected rooms or systems, the desired level of finish, material availability, access, approvals, and decisions that remain unresolved. This separates assumptions from known requirements and helps homeowners understand which choices have the greatest effect on cost, timing, and the finished result.
Early planning also establishes who is responsible for selections, professional documentation, permits, building communication, ordering, and site decisions. When those responsibilities are clear, construction can follow a more reliable sequence and the homeowner has a better framework for evaluating changes. The objective is not to remove every unknown from remodeling; it is to identify foreseeable constraints early and manage the remaining decisions with consistent communication.
Scope & details
Connections between kitchens, living areas, bedrooms, stairs, entries, and private spaces.
Flooring, trim, doors, hardware, color, lighting, and transitions coordinated across rooms.
Openings and layout changes planned with appropriate engineering, approvals, and sequencing.
High-use rooms integrated into the broader home rather than designed in isolation.
Electrical, plumbing, ventilation, comfort, and access considered alongside finish work.
Construction zones, temporary access, protection, utilities, and move-out decisions planned early.
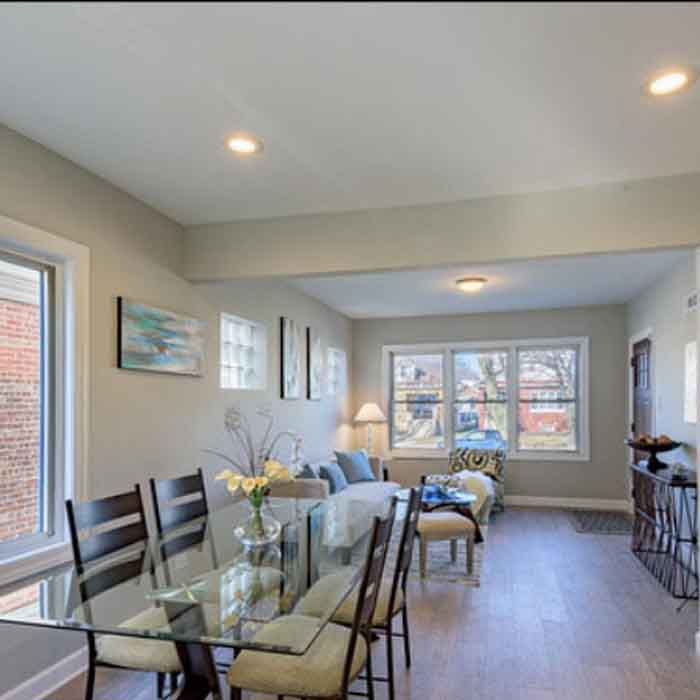 Plan before
Planning priorities
A meaningful scope is specific to the property. Existing construction, applicable permits and inspections, material lead times, access, occupancy, and connected finish work can all influence the correct approach.
A comprehensive wish list is organized into essential work, connected improvements, and optional investments so scope decisions remain visible.
Long-lead materials, approvals, structural work, utilities, rough construction, and finish installation must follow a workable order.
Details are carried from room to room so flooring, trim, lighting, hardware, and transitions support a consistent finished home.
For Chicago condos and high-rises, planning may also include association or management review, alteration agreements, certificates of insurance, approved work hours, elevator reservations, deliveries, and common-area protection. Requirements are clarified for the specific building and scope.
A managed renovation
We begin with what is not working, the desired result, known property conditions, timing, and investment range.
Scope, responsibilities, existing conditions, approvals, selections, logistics, and the construction sequence come into focus.
A project manager coordinates trades, materials, protection, progress, communication, and finish quality.
We review the work with the homeowner, address final items, and close the project with a clear walkthrough.
Selected URB work
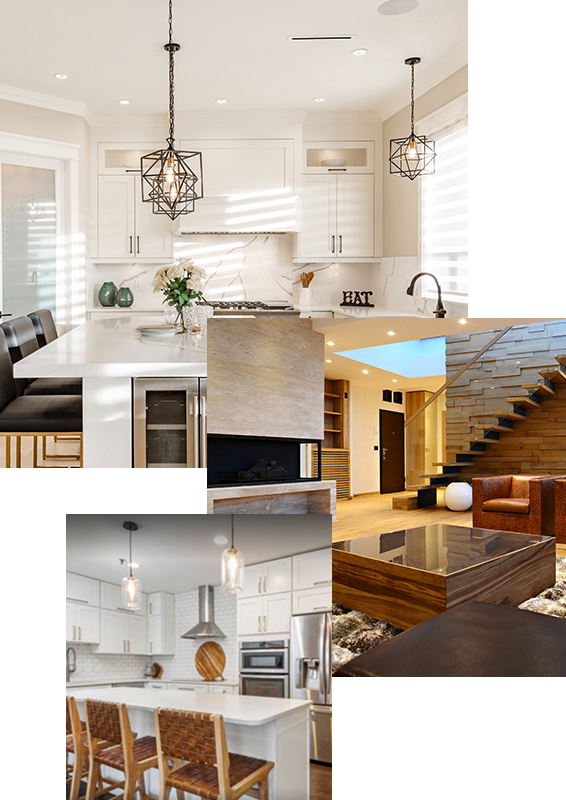
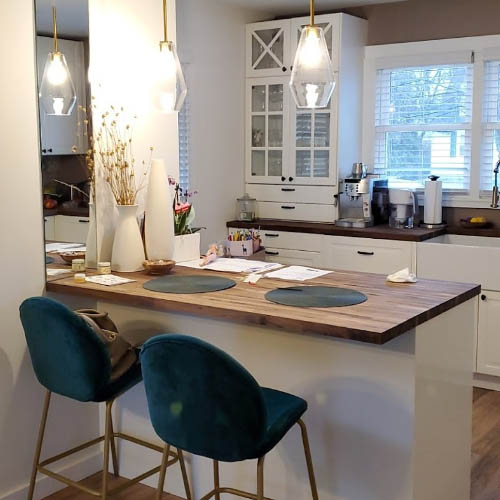
The most successful remodeling projects hold together at every scale—from the overall layout and daily function to alignments, transitions, protection, communication, and the quiet details that make a finished space feel resolved.
“The estimate was detailed and fair, there were no surprises, and the team kept us informed throughout the process.”
Garrett F. Verified client review
Good questions, clear answers
A project generally becomes whole-home remodeling when work affects multiple rooms, connected layouts, major finish systems, structure, or building systems and benefits from one coordinated scope.
Sometimes. Effective phasing depends on connected utilities, finishes, access, permitting, protection, and whether later work would disturb completed areas. URB evaluates practical phase boundaries during planning.
That depends on scope, duration, utilities, dust, safety, access, children or pets, and tolerance for disruption. Occupancy options are discussed after the sequence is understood.
Layouts, specifications, selections, lead times, responsibilities, and required approvals are organized before they become field decisions or schedule conflicts.
URB works throughout Chicago neighborhoods and North Shore communities, adapting planning and logistics to city homes, condos, townhomes, and suburban residences.
Let’s talk about your home
Tell us what you want to change, what is not working, and where you need guidance. We’ll help you understand the right next step. Call (847) 410-2691 or visit 4751 W Touhy Ave, Unit 101, Lincolnwood.
Schedule your consultation