Kitchen remodeling
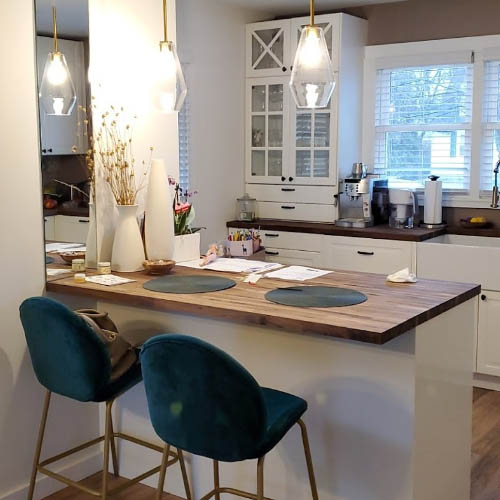
Layouts, cabinetry, lighting, utilities, surfaces, storage, and connections to adjoining rooms.
 RemodelingRenovation Co.
North Shore remodeling · Bannockburn 60015
Coordinated remodeling for Bannockburn residences where complete planning, careful logistics, and finish continuity matter.
Local residential experience
Bannockburn remodeling often begins with a broad question: how can an established residence support the way its owners live now without losing the qualities that make the property distinctive? URB evaluates rooms, circulation, structure, systems, natural light, storage, and exterior relationships before reducing the project to a list of finishes.
A kitchen renovation may affect the dining room, flooring, lighting, ventilation, and views into adjacent living areas. A primary-suite project may connect bathroom planning with closets, doors, privacy, and mechanical conditions. Larger programs can combine these decisions into one whole-home sequence so completed spaces feel related rather than assembled at different times.
URB Remodeling & Renovation Co. has served Chicago-area homeowners since 1986. For projects in Bannockburn, IL 60015, our project-management approach brings scope, professional requirements, trade coordination, materials, site protection, communication, and final review together under one accountable construction team.
Remodeling capabilities
Layouts, cabinetry, lighting, utilities, surfaces, storage, and connections to adjoining rooms.
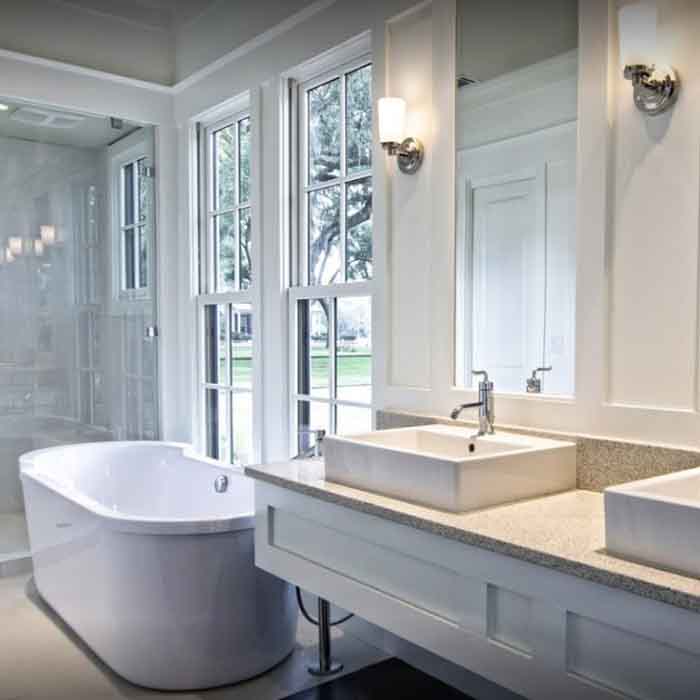
Waterproofing, tile, ventilation, fixtures, lighting, storage, and comfortable daily function.
A coordinated plan for connected rooms, systems, materials, circulation, and finish continuity.
Lower-level living, entertainment, guest, work, storage, and utility areas planned together.
Openings and layout changes coordinated with applicable professional documentation and finishes.
Scope, trades, materials, protection, logistics, communication, and closeout under one team.
 Bannockburn
Municipal & property planning
The Village of Bannockburn states that a majority of projects require a building permit, including work that moves walls or changes electrical, plumbing, heating, or air-conditioning systems. Residential interior-alteration applications are available through the Village permit system. Qualifying exterior work and larger improvements may require Level I or Level II Architectural Review Commission approval before the building-permit application can proceed. URB identifies the likely review sequence, construction documents, trade information, and inspection responsibilities while the address-specific scope is being defined.
Large kitchens, gathering rooms, private suites, lower levels, and circulation work best when decisions are coordinated across adjoining spaces.
Windows, doors, additions, exterior finishes, and other visible modifications may introduce municipal and architectural-review requirements.
Access, protection, deliveries, existing landscape, occupied areas, and staging should be considered before the field sequence is established.
Permit information is a planning overview, not legal or municipal advice. Requirements are confirmed with the responsible authority for the actual address and scope. URB does not represent approval as guaranteed. This service-area page does not imply a physical URB office in Bannockburn.
A managed local renovation
We begin with the property, what is not working, the intended result, known conditions, timing, and investment range.
Scope, responsibilities, existing conditions, selections, professional needs, municipal requirements, and logistics come into focus.
A project manager organizes applicable trades, materials, protection, site decisions, progress, and communication.
URB reviews the work with the homeowner, addresses final items, and closes the project through an organized walkthrough.
Since 1986
URB’s role is to make the scope, construction sequence, responsibilities, and finish relationships visible before they become field problems. Every Bannockburn inquiry is evaluated for project fit, property conditions, and the level of coordination the work requires.
“The estimate was detailed and fair, there were no surprises, and the team kept us informed throughout the process.”
Garrett F. Verified client review
North Shore service area
URB Remodeling & Renovation Co. is based in Lincolnwood and provides project-based residential remodeling throughout Chicago and North Shore communities. This map identifies the Bannockburn service area; it is not an URB office location.
Neighborhood-level service-area reference map for Bannockburn, North Shore 60015.
Local remodeling questions
Many do. The Village identifies permits for most projects, including residential interior alterations and work affecting walls or building systems. Requirements should be confirmed for the specific address and scope.
Exterior changes, additions, and other work affecting the appearance of a building or property may require ARC review before construction. The appropriate level and submission requirements depend on the proposal.
URB provides planned residential remodeling including kitchens, bathrooms, basements, connected rooms, structural modifications, and whole-home renovations.
Yes. Multi-room work is organized around one scope, decision schedule, material plan, trade sequence, and project-management path so connected finishes and systems are addressed together.
We begin with the home, the desired result, known conditions, timing, and investment range. If the project is a fit, the next step develops the property-specific scope and responsibilities.
Let’s talk about your home
Tell us what you want to change, what is not working, and where you need guidance. We’ll help you understand the right next step. Call (847) 410-2691 or visit 4751 W Touhy Ave, Unit 101, Lincolnwood.
Schedule your consultation