Family gathering layouts
Islands, peninsulas, seating, and work zones planned for how the household actually cooks and hosts.
 RemodelingRenovation Co.
Chicago & North Shore kitchen remodeling
Family gathering kitchens in Wilmette—planned for flow, finish quality, and how the room meets the rest of the home.
Specialized remodeling experience
Wilmette kitchens often sit at the center of family life: breakfast routines, homework at the island, weekend cooking, and sightlines into dining or family rooms. URB plans the remodel around those patterns first—then sizes cabinetry, seating, aisles, and appliance locations to the room’s real dimensions and the adjoining finishes they will meet.
North Shore finish expectations show up in proportions, trim transitions, lighting layers, and material durability—not only in a single statement surface. URB coordinates counters, flooring, paint, hardware, and lighting so the kitchen feels intentional with the home rather than installed as a catalog room.
Village of Wilmette residential permit guidance and submittal expectations are reviewed during planning for the proposed scope. Requirements are confirmed for the address rather than assumed from another North Shore project. Local housing context and municipal notes live on our Wilmette service-area page.
From URB’s Lincolnwood base, Wilmette kitchen projects receive the same project-management discipline we bring across the North Shore: selections sequenced with lead times, trades coordinated through one accountable path, and a walkthrough that closes open items deliberately.
Scope & details
Islands, peninsulas, seating, and work zones planned for how the household actually cooks and hosts.
Counters, cabinetry, flooring, and hardware chosen for daily wear as well as appearance.
Openings, sightlines, and finish transitions when the kitchen meets dining or family rooms.
Task, ambient, and accent layers coordinated with cabinetry and ceiling conditions.
Plumbing, electrical, and range ventilation reviewed against existing routes before finishes lock.
Protection, trade sequence, progress communication, and closeout under one project manager.
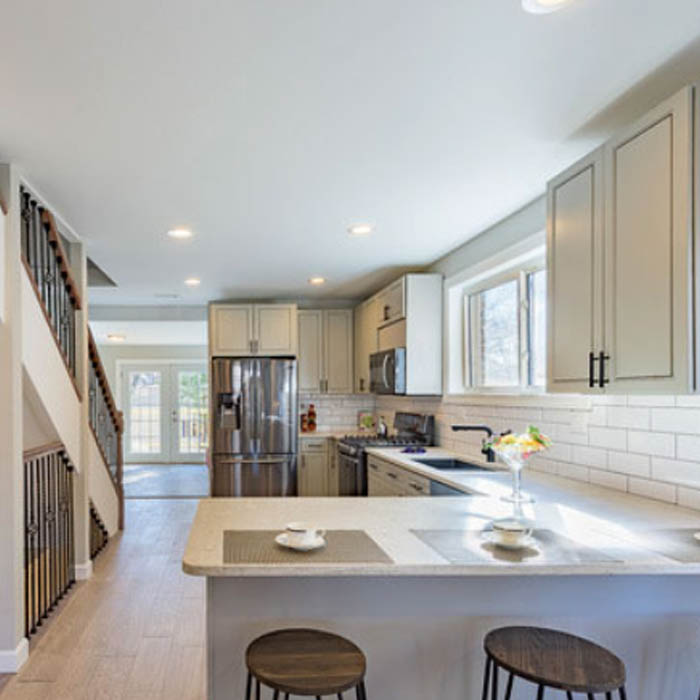 Plan before
Planning priorities
A meaningful scope is specific to the property. Existing construction, applicable permits and inspections, material lead times, access, occupancy, and connected finish work can all influence the correct approach.
Ceiling height, trim language, and room scale influence layout and material choices—especially in homes with established architectural details.
Floors, walls, utilities, and earlier renovations can redefine what is practical; early investigation keeps the budget honest.
Cabinetry, appliances, and specialty surfaces drive sequencing; ordering responsibilities are set before demolition where practical.
A managed renovation
We begin with what is not working, the desired result, known property conditions, timing, and investment range.
Scope, responsibilities, existing conditions, approvals, selections, logistics, and the construction sequence come into focus.
A project manager coordinates trades, materials, protection, progress, communication, and finish quality.
We review the work with the homeowner, address final items, and close the project with a clear walkthrough.
Selected URB work
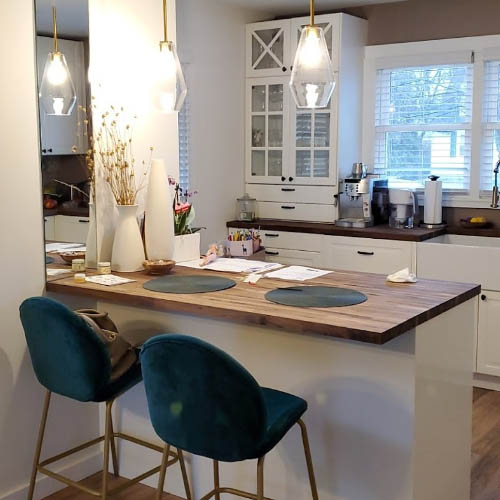
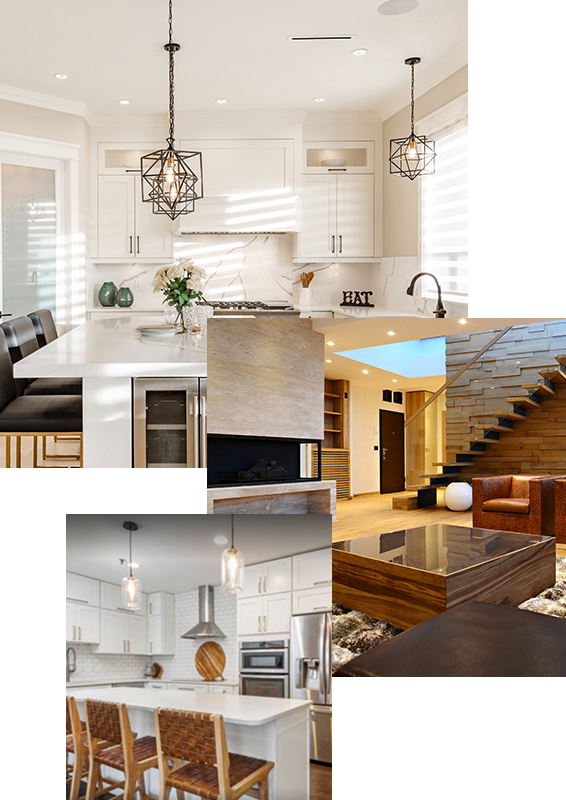
The most successful remodeling projects hold together at every scale—from the overall layout and daily function to alignments, transitions, protection, communication, and the quiet details that make a finished space feel resolved.
“The estimate was detailed and fair, there were no surprises, and the team kept us informed throughout the process.”
Garrett F. Verified client review
Good questions, clear answers
Share the address, what is not working, desired layout or appliance changes, timing, investment range, and any known Village requirements. URB evaluates fit and the next planning step.
Many do, when structure, utilities, Village requirements, and connected finishes support the opening. Those relationships are studied before cabinetry and flooring decisions are finalized.
Often, depending on the scope. URB organizes drawings and contractor information so current Village residential permit expectations can be confirmed for the property before construction.
Durable surfaces, thoughtful lighting, trim and floor transitions, and cabinetry proportions that suit the home’s scale—coordinated as one plan rather than isolated selections.
See the Wilmette service-area page for local context and the kitchen remodeling specialty page for regional kitchen scope.
Let’s talk about your home
Tell us what you want to change, what is not working, and where you need guidance. We’ll help you understand the right next step. Call (847) 410-2691 or visit 4751 W Touhy Ave, Unit 101, Lincolnwood.
Schedule your consultation