Moisture & existing conditions
Visible history, drainage concerns, foundation conditions, and appropriate material choices.
 RemodelingRenovation Co.
Chicago & North Shore basement remodeling
Turn underused lower-level space into a comfortable extension of the home with moisture, safety, utilities, and ceiling conditions considered first.
Specialized remodeling experience
Basement remodeling and basement finishing both expand how a home lives below grade—whether converting unused or raw space into comfortable rooms or reworking a finished lower level that no longer fits the household. Before finishes are selected, the plan must account for moisture history, foundation conditions, ceiling height, utilities, egress, insulation, and access.
Basements can become family rooms, guest areas, offices, exercise spaces, bathrooms, entertainment zones, storage, or a combination of uses. URB approaches the basement as part of the home rather than leftover square footage. Circulation, lighting, sound, storage, stairs, and material choices are coordinated so the lower level feels connected to the rooms above.
URB Remodeling & Renovation Co. has served Chicago-area homeowners and residential buildings since 1986. Our role is to make the decisions, responsibilities, construction sequence, and building requirements visible before they become field problems. An experienced project manager then coordinates trades, materials, site protection, communication, quality, and the final walkthrough.
Before a meaningful basement remodeling budget and schedule can be discussed, the property and intended scope need enough definition. URB considers existing conditions, work that affects connected rooms or systems, the desired level of finish, material availability, access, approvals, and decisions that remain unresolved. This separates assumptions from known requirements and helps homeowners understand which choices have the greatest effect on cost, timing, and the finished result.
Early planning also establishes who is responsible for selections, professional documentation, permits, building communication, ordering, and site decisions. When those responsibilities are clear, construction can follow a more reliable sequence and the homeowner has a better framework for evaluating changes. The objective is not to remove every unknown from remodeling; it is to identify foreseeable constraints early and manage the remaining decisions with consistent communication.
Scope & details
Visible history, drainage concerns, foundation conditions, and appropriate material choices.
Ductwork, piping, electrical, equipment access, soffits, and achievable clear height.
Escape openings, stairs, alarms, bedroom requirements, and code-conscious planning.
Temperature, sound, wall assemblies, flooring, and moisture-tolerant materials.
Plumbing feasibility, drainage, ventilation, waterproofing, and layout integration.
Mechanical access, concealed storage, built-ins, and rooms that can adapt over time.
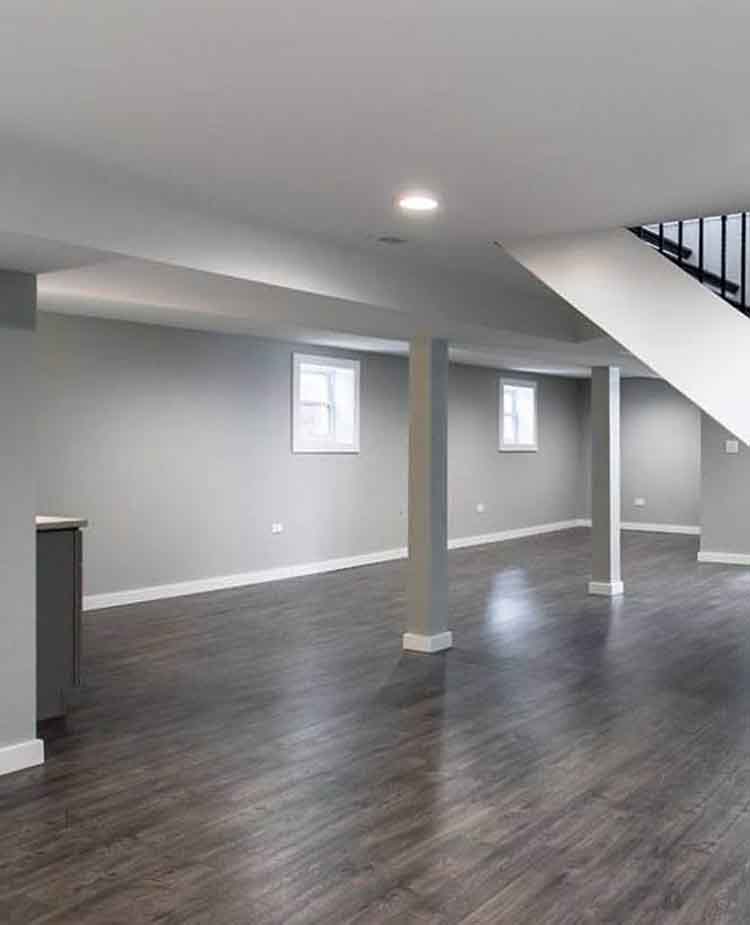 Plan before
Planning priorities
A meaningful scope is specific to the property. Existing construction, applicable permits and inspections, material lead times, access, occupancy, and connected finish work can all influence the correct approach.
Evidence of water or humidity should be understood before walls and flooring conceal the area. Finish materials are selected for the actual conditions.
Mechanical equipment, meters, shutoffs, cleanouts, and utilities must remain accessible while the finished plan becomes more organized.
Lighting, ceilings, doors, stairs, flooring, storage, and individual rooms are planned as one connected lower-level experience.
For Chicago condos and high-rises, planning may also include association or management review, alteration agreements, certificates of insurance, approved work hours, elevator reservations, deliveries, and common-area protection. Requirements are clarified for the specific building and scope.
A managed renovation
We begin with what is not working, the desired result, known property conditions, timing, and investment range.
Scope, responsibilities, existing conditions, approvals, selections, logistics, and the construction sequence come into focus.
A project manager coordinates trades, materials, protection, progress, communication, and finish quality.
We review the work with the homeowner, address final items, and close the project with a clear walkthrough.
Selected URB work
The most successful remodeling projects hold together at every scale—from the overall layout and daily function to alignments, transitions, protection, communication, and the quiet details that make a finished space feel resolved.
“The estimate was detailed and fair, there were no surprises, and the team kept us informed throughout the process.”
Garrett F. Verified client review
Good questions, clear answers
Finishing typically converts unused or raw below-grade space into living area. Remodeling reworks a finished or underperforming lower level—layout, systems, comfort, or finishes. Both start with moisture conditions, utilities, ceiling constraints, and how the space will be used.
Moisture history, foundation conditions, drainage, ceiling height, utilities, equipment access, stairs, egress, insulation, and the requirements for proposed bedrooms or bathrooms should be evaluated.
Possibly. Feasibility depends on drainage, venting, supply, ceiling and slab conditions, municipal requirements, and the relationship to existing plumbing.
Bedroom requirements vary and may involve egress, ceiling height, light, ventilation, alarms, and other code provisions. The specific property and municipality must be evaluated.
The appropriate flooring depends on moisture conditions, slab quality, comfort goals, transitions, maintenance, and the planned use. Material selection follows the existing-condition assessment.
Timing depends on size, scope, permits, inspections, moisture or structural work, utilities, bathrooms, material lead times, and existing conditions. URB develops a project-specific sequence.
Let’s talk about your home
Tell us what you want to change, what is not working, and where you need guidance. We’ll help you understand the right next step. Call (847) 410-2691 or visit 4751 W Touhy Ave, Unit 101, Lincolnwood.
Schedule your consultation