Moisture-first planning
Conditions assessed before wall and floor assemblies conceal the space.
 RemodelingRenovation Co.
Chicago & North Shore basement remodeling
Evanston lower levels planned for moisture realities, utilities, and flexible living—whether the home is older single-family or a multi-unit property.
Specialized remodeling experience
Evanston basements vary with housing stock: older single-family lower levels with low ceilings or complex utilities, family entertainment spaces, guest areas, and occasionally condo or multi-unit constraints. URB starts with moisture history, foundation conditions, ceiling height, egress, and equipment access before selecting finishes.
Comfortable lower-level living still depends on those fundamentals. Lighting, insulation, flooring, sound, and circulation are coordinated so the finished space connects to the rooms above. When a bathroom is part of the program, drainage and ventilation feasibility are evaluated early.
City of Evanston permitting expectations for basement work are confirmed for the address during planning. Local context is on our Evanston service-area page; regional basement planning is on the basement remodeling specialty page.
URB has remodeled Chicago-area and North Shore lower levels since 1986. Evanston basement projects are managed so moisture decisions, utilities, finishes, and inspections stay coordinated.
Scope & details
Conditions assessed before wall and floor assemblies conceal the space.
Entertainment, work, guest, and storage uses balanced in one plan.
Ducts, piping, and clear height coordinated with a finished look.
Escape openings, stairs, and code-conscious planning for intended uses.
Plumbing and waterproofing evaluated when a lower-level bath is desired.
Stairs, doors, and finishes detailed to meet existing construction cleanly.
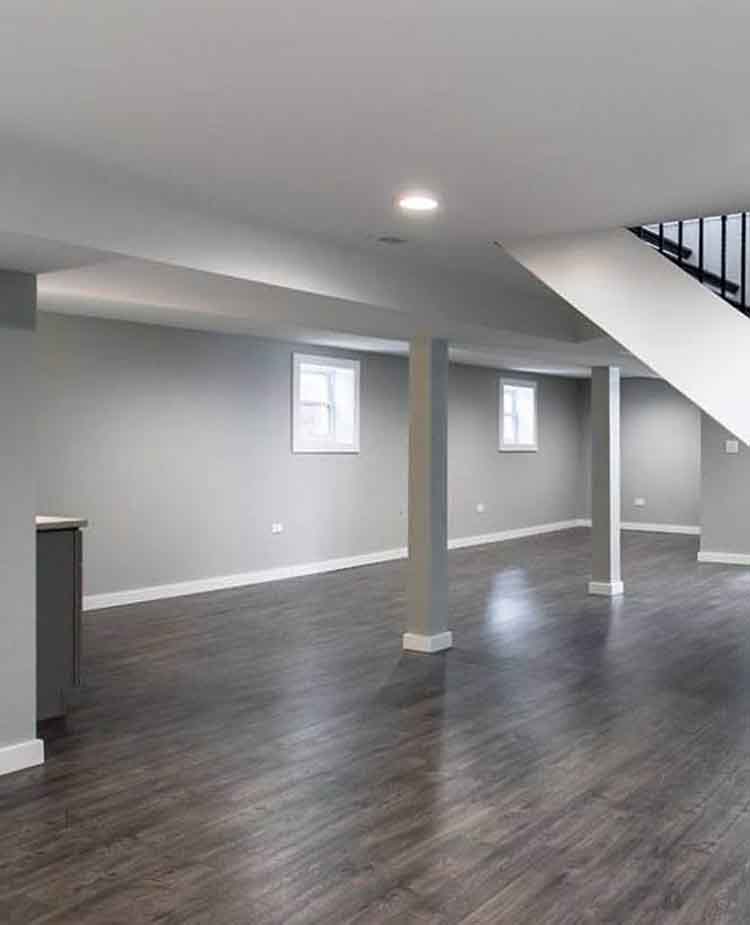 Plan before
Planning priorities
A meaningful scope is specific to the property. Existing construction, applicable permits and inspections, material lead times, access, occupancy, and connected finish work can all influence the correct approach.
Humidity or seepage evidence should be understood first.
Equipment and shutoffs must remain reachable.
When applicable, association procedures join the construction plan.
A managed renovation
We begin with what is not working, the desired result, known property conditions, timing, and investment range.
Scope, responsibilities, existing conditions, approvals, selections, logistics, and the construction sequence come into focus.
A project manager coordinates trades, materials, protection, progress, communication, and finish quality.
We review the work with the homeowner, address final items, and close the project with a clear walkthrough.
Selected URB work
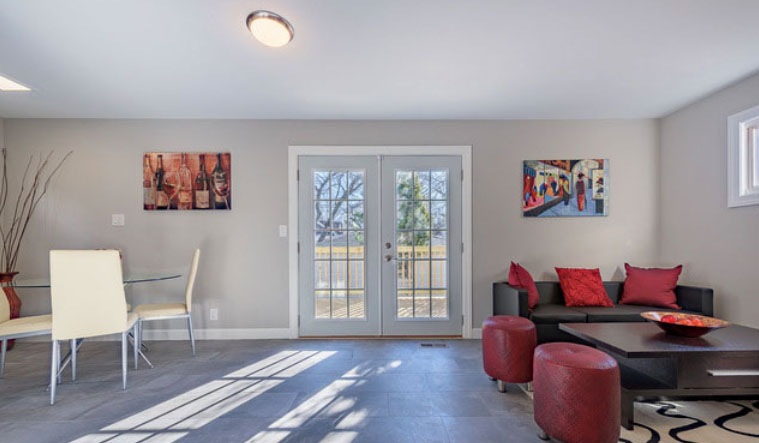
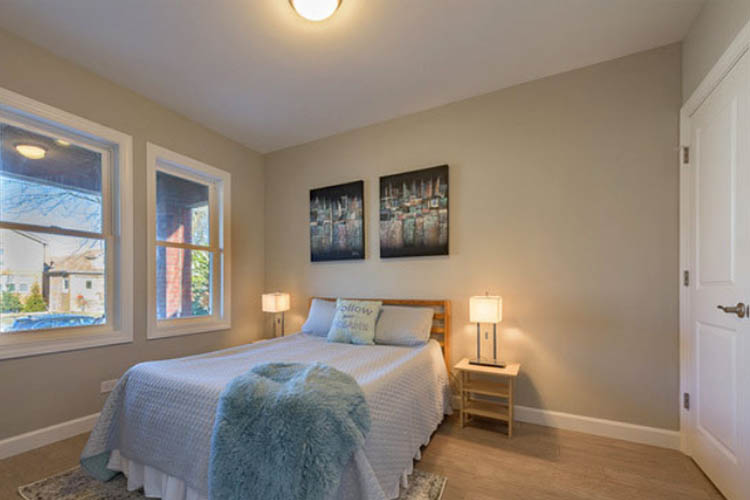
The most successful remodeling projects hold together at every scale—from the overall layout and daily function to alignments, transitions, protection, communication, and the quiet details that make a finished space feel resolved.
“The estimate was detailed and fair, there were no surprises, and the team kept us informed throughout the process.”
Garrett F. Verified client review
Good questions, clear answers
Share the address, intended uses, moisture history if known, timing, investment range, and any known City or building requirements.
Often, when moisture, ceiling height, utilities, and egress support the intended uses. URB evaluates those conditions before finishes are selected.
Possibly, depending on drainage, venting, supply, slab conditions, and municipal requirements.
Often for meaningful basement renovation. Requirements are confirmed for the specific address and scope.
See the Evanston service-area page and basement remodeling specialty page.
Let’s talk about your home
Tell us what you want to change, what is not working, and where you need guidance. We’ll help you understand the right next step. Call (847) 410-2691 or visit 4751 W Touhy Ave, Unit 101, Lincolnwood.
Schedule your consultation