Green Bay Rd / downtown / lakeside context
Colonial, Tudor, and ranch lower levels near downtown Glencoe and lakeside blocks planned from actual site conditions.
 RemodelingRenovation Co.
Chicago & North Shore basement remodeling
Green Bay Road and lakeside Glencoe lower levels planned for housing-mix foundations, moisture, and Village Development Services review—from URB in Lincolnwood.
Specialized remodeling experience
Along Green Bay Road, around downtown Glencoe, and on lakeside streets, Colonial cellars, Tudor lower levels, and ranch slabs rarely share one mechanical story. URB’s first walk notes how stormwater meets window wells on that lot, whether stairs can support a guest program, and which furnace corridors must stay open—before entertainment layouts are drawn.
Winnetka pages lean on older estate foundations and villageofwinnetka.org finishing triggers. Glencoe’s angle is mixed housing plus Development Services paperwork: ranch slabs versus Tudor cellars, downtown delivery pinch points, lakeside staging, and moisture language that stays on the address—not a borrowed floodplain script. Living zones, storage, and equipment reach are one lower-level plan so upstairs rooms do not feel cut off.
Village of Glencoe building-permit application materials (revize) and building/construction code (amlegal) govern basement renovation or finishing—Village jurisdiction, not Chicago DOB. URB manages planning from 4751 W Touhy Ave, Suite 101, Lincolnwood, IL 60712 — (847) 410-2691. Glencoe is farther from Touhy than corridor towns; we still serve the Shore. Local housing notes live on our Glencoe service-area page; finishing method lives on the basement remodeling specialty page.
URB has remodeled North Shore and Chicago-area lower levels since 1986. Glencoe work emphasizes Colonial/Tudor/ranch differentiation, Green Bay Rd and lakeside logistics, and Village inspection sequencing so moisture and egress decisions are locked before finishes conceal the space.
Scope & details
Colonial, Tudor, and ranch lower levels near downtown Glencoe and lakeside blocks planned from actual site conditions.
Window wells, lot drainage clues, and guest-room egress checked against Colonial, Tudor, or ranch realities—not an estate-foundation checklist.
Scope prepared for Development Services using current revize permit-application materials and amlegal code references.
Entertainment, guest, work, and storage clarified so the finished plan is not a maze of leftover partitions.
Ducts, piping, electrical, and equipment reach balanced against achievable finished ceilings.
Trade sequence, protection, and walkthrough run from URB’s Touhy Avenue office serving Glencoe.
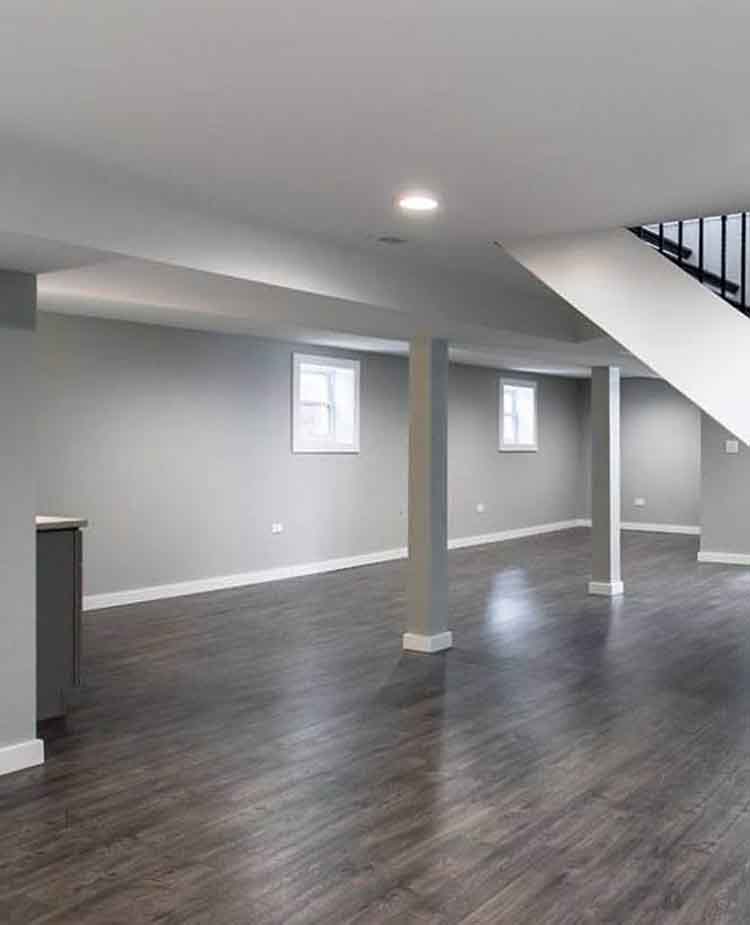 Plan before
Planning priorities
A meaningful scope is specific to the property. Existing construction, applicable permits and inspections, material lead times, access, occupancy, and connected finish work can all influence the correct approach.
Humidity, seepage, or window-well history should be understood before carpet, drywall, or built-ins hide the perimeter.
Furnaces, shutoffs, and cleanouts remain reachable after Green Bay Rd–corridor finishing.
Bedroom or bath programs follow the Glencoe address and Development Services expectations—egress included when uses require it.
A managed renovation
We begin with what is not working, the desired result, known property conditions, timing, and investment range.
Scope, responsibilities, existing conditions, approvals, selections, logistics, and the construction sequence come into focus.
A project manager coordinates trades, materials, protection, progress, communication, and finish quality.
We review the work with the homeowner, address final items, and close the project with a clear walkthrough.
Selected URB work
The most successful remodeling projects hold together at every scale—from the overall layout and daily function to alignments, transitions, protection, communication, and the quiet details that make a finished space feel resolved.
“The estimate was detailed and fair, there were no surprises, and the team kept us informed throughout the process.”
Garrett F. Verified client review
Good questions, clear answers
The address (Green Bay Rd, downtown Glencoe, lakeside, or elsewhere in 60022), intended uses, any moisture history, rough timing and investment range, and whether you have reviewed Village revize permit-application or amlegal code pages. URB uses that to judge fit.
Through Village Development Services under current building-permit application materials (revize) and building/construction code references (amlegal). URB organizes scope for that Village pathway—not Chicago DOB and not villageofwinnetka.org forms.
Winnetka pages emphasize older-foundation estate stock and Village of Winnetka permit pages. Glencoe pages emphasize Colonial/Tudor/ranch mix, Green Bay Rd and lakeside logistics, and Village Development Services. Both start with address-specific moisture and egress—without inventing ratings or floodplain claims.
Glencoe sits farther from Touhy HQ than corridor towns. URB still serves North Shore basements with site review and field coordination. Call (847) 410-2691.
Glencoe kitchen and bathroom remodeling pages, the Winnetka basement sibling page, the Glencoe hub, the basement remodeling specialty page, and contact at 4751 W Touhy Ave, Suite 101, Lincolnwood, IL 60712.
Let’s talk about your home
Tell us what you want to change, what is not working, and where you need guidance. We’ll help you understand the right next step.
Schedule your consultation