Absorbing the pantry, nook, or back hall
Breakfast rooms, butler's pantries, and rear halls evaluated as space the kitchen can gain, with plumbing, heating, and window locations considered.
 RemodelingRenovation Co.
Chicago & North Shore kitchen remodeling
Sauganash kitchens planned around the house they belong to - prewar masonry, rear additions, and connected family rooms - from URB's office just over the line in Lincolnwood.
Specialized remodeling experience
Kitchens in Sauganash's Tudor, Georgian, and Colonial homes were often built as compact service rooms: a separate breakfast nook, a butler's pantry or back hall, and a solid masonry wall to the dining room. Ranches and later custom homes in the neighborhood bring different starting points, with wider footprints but dated layouts. Either way, homeowners usually want the same things: more workspace and storage, an island or peninsula, a real connection to the family room, and light that reaches the back of the house.
URB plans those changes from the existing construction outward. Before a layout is fixed, we look at which walls are bearing or masonry, whether a pantry, nook, or earlier rear addition can be absorbed into the kitchen, how a hood can vent through brick or up through the house, and whether gas and electrical service support today's appliances. Floors, trim, and openings get detailed so the new kitchen reads as part of a prewar house rather than a box inserted into it.
Neighborhood context, including City permit resources, is on our Sauganash service-area page. Regional kitchen planning is on kitchen remodeling. Weighing a fully open plan? See open-concept kitchen remodeling in Chicago.
URB Remodeling & Renovation Co. works from 4751 W Touhy Ave, Unit 101, Lincolnwood, a short drive north of Sauganash, and has remodeled Chicago and North Shore homes since 1986.
Scope & details
Breakfast rooms, butler's pantries, and rear halls evaluated as space the kitchen can gain, with plumbing, heating, and window locations considered.
Connections to dining and family rooms planned with structural review and any required professional documentation before the layout is final.
Earlier additions tied into the kitchen so floor levels, ceilings, and finishes meet cleanly, rather than reading as two different houses.
Range hood duct routes planned through brick, floors, or roof so ventilation performs and exterior penetrations are detailed carefully.
Service, circuits, and gas sizing reviewed for induction or pro-style ranges, double ovens, and added appliances.
Cabinetry, millwork, flooring, and trim profiles selected to sit comfortably beside plaster walls, arched openings, and original wood floors.
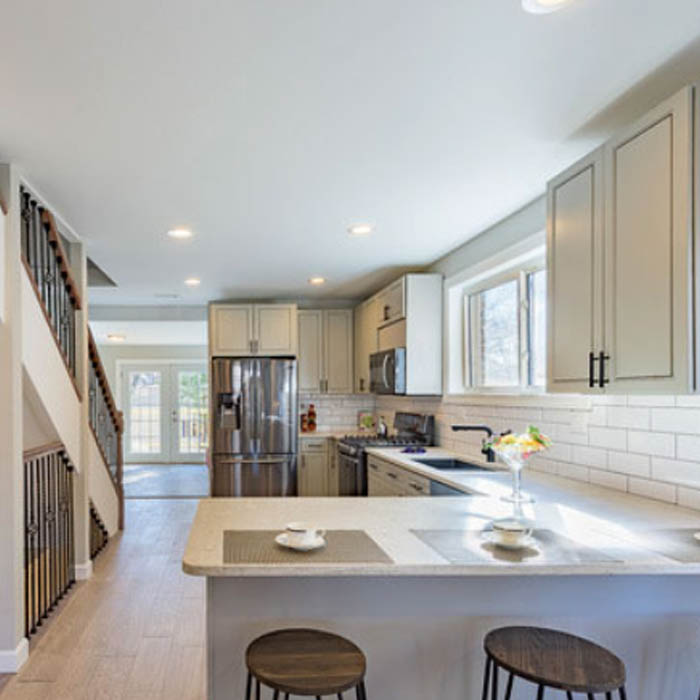 Plan before
Planning priorities
A meaningful scope is specific to the property. Existing construction, applicable permits and inspections, material lead times, access, occupancy, and connected finish work can all influence the correct approach.
Plaster, masonry, and decades of alterations hide what matters. Selective investigation of structure, utility routes, and floor build-ups comes before final drawings.
Kitchen work that involves structure, electrical, plumbing, or mechanical changes may require a City permit and licensed trades. URB defines the likely documentation for the address and scope; landmark status and prior permits are checked when they could affect the work. Resources are linked on the Sauganash page. This is not legal or municipal advice, and approval isn't guaranteed.
Custom or inset cabinetry, stone, and specialty appliances drive the schedule; ordering and arrival windows are set before demolition where practical.
Driveway staging, debris removal, and protection of floors, stairs, and plantings are part of the sequence for a kitchen at the back of a single-family home.
A managed renovation
What isn't working, how the household cooks and gathers, known conditions, timing, and investment range.
Layout, structure, ventilation, utilities, City requirements, selections, and the construction sequence.
A project manager coordinates trades, inspections, protection, and progress.
A walkthrough of the finished kitchen, final items addressed, and a clear closeout.
Selected URB work
The most successful remodeling projects hold together at every scale—from the overall layout and daily function to alignments, transitions, protection, communication, and the quiet details that make a finished space feel resolved.
“The estimate was detailed and fair, there were no surprises, and the team kept us informed throughout the process.”
Garrett F. Verified client review
Good questions, clear answers
Often, but in older Sauganash homes the wall may be bearing or masonry. Structure, utilities, and any required professional documentation are reviewed before the layout is finalized.
Frequently. Absorbing that space is one of the most common ways to gain workspace and storage without an addition. Plumbing, heating, and window positions are evaluated first.
Duct routes are planned through the exterior wall, floor framing, or up to the roof depending on the house. Exterior penetrations in masonry are detailed so they perform and look intentional.
Work involving structure, electrical, plumbing, or mechanical systems may require one. Requirements depend on the address and scope and are confirmed during planning.
Cabinet style, millwork, and trim profiles are chosen with the existing house in mind. Transitions to original floors and plaster walls are detailed rather than left to chance.
URB is based at 4751 W Touhy Ave, Unit 101, in neighboring Lincolnwood, a short drive from Sauganash homes.
Let’s talk about your home
Tell us what you want to change, what is not working, and where you need guidance. We’ll help you understand the right next step. Call (847) 410-2691 or visit 4751 W Touhy Ave, Unit 101, Lincolnwood.
Schedule your consultation