Stack-aware layouts
Toilet, shower, and vanity positions evaluated against existing risers, slab conditions, and drain slope before the layout is finalized.
 RemodelingRenovation Co.
Chicago & North Shore bathroom remodeling
Primary and guest bath renovations for Streeterville high-rises - planned around fixed stacks, waterproofing over the unit below, shutoff windows, and building approval in 60611.
Specialized remodeling experience
A high-rise bathroom sits on a concrete slab above someone else's ceiling. Drains, vents, and supply lines usually tie into shared risers that cannot move freely, and every hour of water shutoff affects neighbors on the same stack. Those conditions shape a Streeterville bath remodel long before finish selections do.
URB plans the wet area first: where the drain can realistically land, how the shower pan and waterproofing will protect the unit below, how the exhaust reaches its approved route, and which plumbing and electrical changes need building and City review. Then the visible work comes together - tile layout, glass, vanity storage, lighting that works at 6 a.m. and at night, and transitions that meet existing flooring cleanly.
Whole-unit and building logistics are covered on the Streeterville condo remodeling page. Neighborhood context and official permit resources are on the Streeterville service-area page. Regional bath planning lives on bathroom remodeling, and budget framing is in our Chicago bathroom remodel cost guide.
From URB's Lincolnwood base at 4751 W Touhy Ave, Unit 101, Streeterville bath projects keep association paperwork, shutoff coordination, trades, protection, and the final walkthrough on one accountable path. URB has remodeled Chicago-area homes and condominiums since 1986.
Scope & details
Toilet, shower, and vanity positions evaluated against existing risers, slab conditions, and drain slope before the layout is finalized.
Shower pans, membranes, curbs, and floor assemblies detailed so a leak never becomes the neighbor's ceiling problem.
Tub-to-shower conversions, walk-in showers, and low- or no-curb entries assessed for drain height, slab limits, and building rules.
Fan sizing, duct routes, and approved building exhaust paths confirmed so moisture leaves the unit rather than staying in it.
Water shutoffs, riser work, and inspections scheduled with management so neighbors on the stack are disrupted as little as possible.
Tile, glass, stone, vanity storage, mirrors, and layered lighting detailed for a finished bath that feels resolved, not just updated.
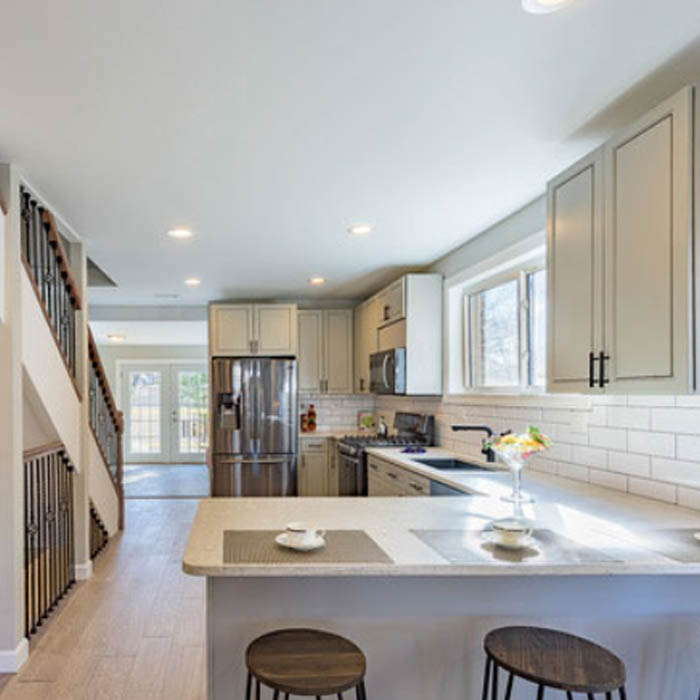 Plan before
Planning priorities
A meaningful scope is specific to the property. Existing construction, applicable permits and inspections, material lead times, access, occupancy, and connected finish work can all influence the correct approach.
Moving a toilet or shower drain in a high-rise can be limited or impractical. Feasibility is reviewed with existing conditions and building rules before the design locks.
The unit underneath shapes protection, waterproofing, testing, and timing. Flood testing and inspection steps are planned into the sequence where appropriate.
Glass panels, stone slabs, vanities, and tubs must fit freight elevators and loading windows. Dimensions are confirmed early.
Bathroom work involving plumbing, electrical, or mechanical changes may require Chicago Department of Buildings permitting and licensed trades - separate from the building's alteration agreement. Requirements are confirmed for the address and scope. This is not legal or municipal advice. Official links and fuller local context are on the Streeterville home remodeling page.
A managed renovation
We begin with what is not working, the desired result, known property conditions, timing, and investment range.
Scope, responsibilities, existing conditions, approvals, selections, logistics, and the construction sequence come into focus.
A project manager coordinates trades, materials, protection, progress, communication, and finish quality.
We review the work with the homeowner, address final items, and close the project with a clear walkthrough.
Selected URB work
The most successful remodeling projects hold together at every scale—from the overall layout and daily function to alignments, transitions, protection, communication, and the quiet details that make a finished space feel resolved.
“The estimate was detailed and fair, there were no surprises, and the team kept us informed throughout the process.”
Garrett F. Verified client review
Good questions, clear answers
Sometimes, but stacks, slab conditions, and building rules often limit it. URB evaluates feasibility with existing conditions and management requirements before the layout is final.
Often a tub-to-shower conversion is achievable; a fully curbless entry depends on drain height and slab limits. Options are reviewed during planning.
With a waterproofing assembly suited to the shower and floor, careful sequencing, and testing or inspection steps where appropriate - coordinated with the building.
Usually for riser connections. Shutoffs are scheduled with management and building engineers so neighbors on the stack are informed and disruption is limited.
Often, when plumbing, electrical, or mechanical work is involved. Building approval and City permitting are separate paths. Planning overview only - see the Streeterville hub.
It depends on scope, finishes, and building conditions. Our Chicago bathroom remodel cost guide explains the main cost drivers.
Let’s talk about your home
Tell us what you want to change, what is not working, and where you need guidance. We’ll help you understand the right next step. Call (847) 410-2691 or visit 4751 W Touhy Ave, Unit 101, Lincolnwood.
Schedule your consultation