Whole-unit planning
Connected layouts, finishes, lighting, storage, and circulation considered across the residence.
 RemodelingRenovation Co.
Chicago & North Shore condo remodeling & renovation
Renovate your condo with a plan that respects the residence, the building, and every requirement between the front door and the loading dock.
Coordinated residential services
Condo remodeling combines the design and construction needs inside a private residence with rules and logistics shared by an entire building. The scope may involve a kitchen, bathrooms, flooring, lighting, built-ins, connected rooms, or a complete interior renovation, but the work also has to fit approved hours, access procedures, protection standards, and building systems.
URB organizes the residential scope and building-facing requirements as one coordinated project. That means clarifying what will change, which conditions remain fixed, what documentation is required, how materials reach the unit, and how the work can proceed responsibly in an occupied property.
Chicago condominiums vary widely. A vintage walk-up, a mid-rise conversion, and a downtown tower can present very different structural, plumbing, electrical, ventilation, access, and association conditions. URB begins with the actual unit and the applicable building process instead of assuming that a standard residential sequence will fit every property.
Planning also considers the relationship between rooms. Moving a kitchen element may involve fixed plumbing or ventilation. New flooring may require acoustic underlayment and carefully resolved transitions. Bathroom work may affect waterproofing, shutoffs, risers, and inspections. Identifying those dependencies early helps create a scope that can be reviewed, priced, and built with fewer avoidable surprises.
High-rise and elevator buildings add another layer: association requirements, management review, alteration agreements, insurance documentation, elevators, loading areas, work hours, noise, protection, and neighboring residences all influence the project. URB coordinates interior renovation with those conditions in view so apartments, walk-ups, mid-rises, and towers across Chicago and the North Shore share one clear planning path.
Scope & details
Connected layouts, finishes, lighting, storage, and circulation considered across the residence.
Cabinetry, fixtures, surfaces, utilities, ventilation, waterproofing, and finish coordination.
Material changes, acoustic requirements, subfloor conditions, thresholds, and adjoining finishes.
Alteration procedures, certificates of insurance, approved hours, access, and management communication.
Elevator reservations, loading procedures, common-area protection, debris handling, and occupied neighbors.
Board or management review, COIs, elevator and loading planning, corridor protection, fixed building systems, and occupied-building conduct.
Trade sequencing, selections, materials, site decisions, progress communication, and final walkthrough.
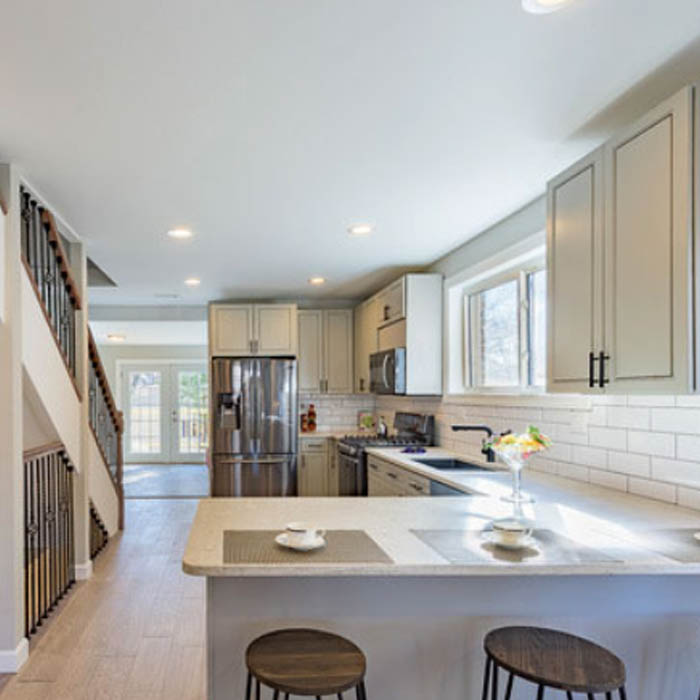 Plan before
Planning priorities
A meaningful scope is specific to the property. Existing construction, applicable permits and inspections, material lead times, access, occupancy, and connected finish work can all influence the correct approach.
The alteration agreement and management procedures can shape documentation, work hours, protection, inspections, and permitted scope. These requirements should be understood before mobilization.
Plumbing stacks, ventilation, electrical service, structure, and fire-rated assemblies may limit or change an intended design. Existing conditions are evaluated as the scope develops.
Routes, elevators, deliveries, storage, noise, dust control, and neighbor impact influence the construction sequence in an occupied condominium building.
Management documents and existing systems can define the boundaries of the design. Those constraints are reviewed before the interior scope is finalized.
Large surfaces, cabinetry, glass, appliances, and debris must move through controlled access points. Dimensions and delivery sequences matter.
A managed renovation
We begin with what is not working, the desired result, known property conditions, timing, and investment range.
Scope, responsibilities, existing conditions, approvals, selections, logistics, and the construction sequence come into focus.
A project manager coordinates trades, materials, protection, progress, communication, and finish quality.
We review the work with the homeowner, address final items, and close the project with a clear walkthrough.
Selected URB work
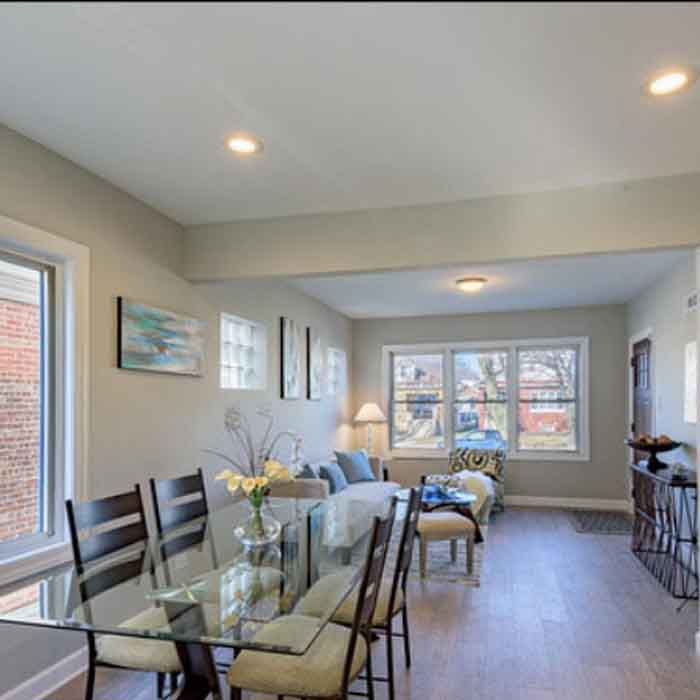
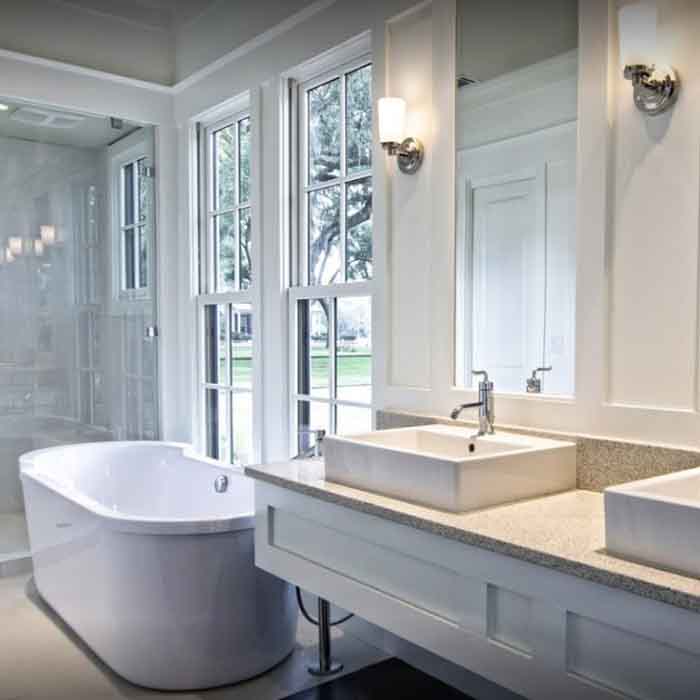
The most successful remodeling projects hold together at every scale—from the overall layout and daily function to alignments, transitions, protection, communication, and the quiet details that make a finished space feel resolved.
“The estimate was detailed and fair, there were no surprises, and the team kept us informed throughout the process.”
Garrett F. Verified client review
Good questions, clear answers
Yes. Condo work can range from a focused kitchen or bathroom renovation to connected-room or whole-unit remodeling. The appropriate scope depends on the residence, building requirements, and homeowner priorities.
URB clarifies the construction information and coordination needed for the project, while the homeowner remains an important link to the association or management team. Responsibilities are established for the specific building and scope.
Possibly, but options depend on the building’s stacks, slab, venting, waterproofing, approvals, and code requirements. Feasibility must be evaluated for the specific unit.
Building procedures vary. Required reservations, delivery windows, protection, loading access, and trade arrival rules are identified during planning and incorporated into the schedule.
That depends on scope, utilities, protection, building rules, and the homeowner’s tolerance for disruption. Phasing and practical occupancy considerations are discussed before construction.
URB serves condo and high-rise clients in downtown and North Side neighborhoods including Gold Coast, Streeterville, River North, Lakeshore East, West Loop, Lincoln Park, and surrounding areas, plus North Shore condominium residences.
Timing depends on scope, approvals, material lead times, building access, inspections, existing conditions, and required sequencing. URB develops a project-specific schedule after those inputs are sufficiently defined.
Let’s talk about your home
Tell us what you want to change, what is not working, and where you need guidance. We’ll help you understand the right next step. Call (847) 410-2691 or visit 4751 W Touhy Ave, Unit 101, Lincolnwood.
Schedule your consultation