
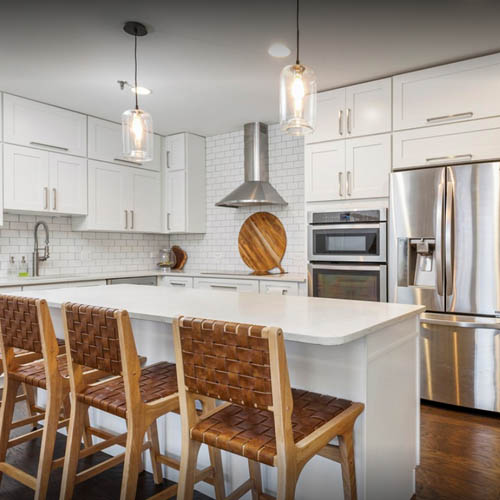
An open concept kitchen remodel in Chicago is a kitchen project first – and a layout change second. Homeowners usually want a better cooking and gathering space: clearer work zones, an island or peninsula that earns its footprint, sightlines into living or dining areas, and finishes that read as one composition rather than a wall that used to be there.
That is different from asking only “can we remove this wall?” Structural openings, beams, and utility relocation are often part of the answer – and URB covers that mechanics-focused work on open layout modifications. This guide stays on kitchen remodel intent: how open concept changes daily cooking, circulation, storage, ventilation, and finish continuity in Chicago houses, flats, and condos.
URB Remodeling & Renovation Co. has planned Chicago-area kitchens from Lincolnwood since 1986. City of Chicago GC Class E TGC135483. For room-level kitchen scope, start with kitchen remodeling. For city logistics and permitting overview, see Chicago remodeling.
What “open concept kitchen” usually means in practice
Open concept is a project type, not a single product. In Chicago homes it most often means one or more of the following:
Cooking connected to living or dining
Removing or reducing a wall between kitchen and dining or family room so conversation, supervision, and daylight travel with the cook. The kitchen still needs a work triangle or work zone that functions when guests are present.
Island or peninsula as the new center
A seating island, prep island, or peninsula that replaces a wall as the room’s organizing element. Islands only work when clearances, appliance doors, and traffic paths remain usable – a common failure mode in older Chicago footprints.
Expanded storage and lighting without a larger footprint
Open sightlines make clutter and uneven lighting more visible. Cabinetry, pantry strategy, under-cabinet and overhead lighting, and ceiling continuity matter more after the partition is gone.
Finish continuity across former room boundaries
Flooring direction, ceiling plane, trim profiles, paint, and transitions where the wall used to stand. An open kitchen that stops abruptly at mismatched floors still reads as two rooms with a hole between them.
Planning rule: Decide how you cook and gather first. Structure and openings follow that intent – not the other way around. When the question is primarily structural, go to open layout modifications; when the question is primarily kitchen function and finishes with an open connection, stay on this path and use the specialty as a supporting link.
Chicago house vs condo: different open-concept constraints
Houses, greystones, two- and three-flats
Many North Side and bungalow-belt kitchens were built as separated workrooms. Opening toward dining or living can improve light and gathering – and can also reveal older framing, plaster, uneven floors, and utilities that predate modern appliance loads. Layout changes that relocate sinks, ranges, or dishwashers add plumbing, electrical, and ventilation complexity on top of any structural opening.
Finish continuity across rooms is a real scope item: flooring that used to stop under a wall, ceilings that never aligned, and trim that must be carried through. Older stock is normal in Chicago; it is also why open concept is a construction plan, not a Pinterest board. Neighborhood kitchen examples on the North Side include Lakeview, Edgewater, and Lincoln Park.
Condos and high-rises
Open concept in a multi-unit building is limited by what the building allows – not only by what the floor plan suggests. Fixed stacks, slab conditions, fire-rated assemblies, and association alteration rules can restrict wall removal, range ventilation paths, and fixture relocation. Elevators, freight reservations, work hours, and common-area protection shape the construction sequence even when the design looks simple on paper.
See condo remodeling and high-rise condo remodeling for the dual-environment approach (unit + building). An open kitchen concept that ignores the alteration agreement is not a concept – it is a stalled application.
Islands, peninsulas, and work zones that survive daily use
Open concept kitchens fail in use when the island blocks appliance doors, the peninsula traps a cook in a dead end, or seating collides with the primary work aisle.
Plan for:
- Clearances – Appliance swing, dishwasher loading, and a usable aisle when someone is seated at the island.
- Work zones – Prep, cooking, clean-up, and staging that still function when the room is socially open.
- Storage – Pantry, tall storage, and drawer capacity so counters stay clear once walls no longer hide clutter.
- Ventilation – Range hood routing that is effective and buildable – especially when the range moves or the wall that held ducting changes.
- Lighting layers – Overhead ambient, task lighting at counters, and accent or pendant planning that does not depend on a wall that is gone.
Cabinetry and appliance packages should be sized to the open plan after structure and utilities are understood – not ordered from a closed-kitchen template.
Permits, openings, and City of Chicago planning (overview)
Many open concept kitchen remodels that involve plumbing, electrical, mechanical, or structural work require City of Chicago Department of Buildings permitting, licensed trades, and inspections. Landmark review can apply separately when the property or district requires it. Structural openings often need professional documentation; that mechanics path is covered in depth on open layout modifications.
During planning, URB identifies likely City paths for the address and scope and clarifies who files what. This is a planning overview, not legal or municipal advice – confirm requirements for the actual address. Official City resources and broader city context: Chicago remodeling.
Condo and co-op alteration agreements remain separate from the City process. Both paths can apply to the same kitchen.
Finish continuity: the part open concept budgets often undercount
After the wall comes down, guests see everything at once. Scope should explicitly address:
- Flooring repair, leveling, direction, and whether broader replacement is needed for a cohesive field
- Ceiling patches, beams or soffits, and lighting alignment
- Base, casing, and paint carried across the former partition line
- Transitions to dining, living, or hallway finishes that were never meant to meet
- Cabinetry and counter materials that suit both the work zone and the social view
A kitchen that opens beautifully but reads as unfinished at the old wall line is an incomplete remodel – not an aesthetic preference.
How open concept relates to cost (without fake averages)
URB does not publish invented citywide averages for open concept kitchen remodels. Cost follows scope tier, structure and utility moves, finish breadth across rooms, City and association requirements, access, and what demolition reveals.
For drivers, scenario conversation, and how URB scopes before quoting, use the companion guide Chicago kitchen remodel cost. Layout-change and multi-room finish work typically sit above a same-footprint refresh – but the right number is the one scoped to your address, not a market headline.
Before you hire, use a structured process: How to hire a Chicago remodeler.
How URB scopes an open concept kitchen
- Listen – How you cook and gather, what is not working, property type (house vs condo), timing, and investment range.
- Define – Kitchen function, open-connection goals, existing conditions, structural and utility needs, approvals (City / landmark / HOA as applicable), selections, logistics, and sequence. Structural opening mechanics link to open layout modifications when required.
- Build – A project manager coordinates trades, materials, protection, progress, and finish quality across the kitchen and connected rooms.
- Complete – Walkthrough, punch items, and clear closeout.
Details: our process. Entity: URB Remodeling & Renovation Co., 4751 W Touhy Ave, Unit 101, Lincolnwood, IL 60712 · (847) 410-2691 · since 1986 City of Chicago GC Class E TGC135483.
Bring us the kitchen that should open – for the right reasons
Share the address, how you cook and gather, which wall or connection you are considering, condo or house context, timing, and investment range. We will help you separate kitchen function from structural mechanics – and plan both when both apply.
Call (847) 410-2691 or contact URB.
4751 W Touhy Ave, Unit 101, Lincolnwood, IL 60712
Related: Kitchen remodeling · Open layout modifications · Chicago remodeling Kitchen remodel cost
FAQ
Is an open concept kitchen remodel the same as removing a wall?
No. Wall removal or structural opening may be part of the project, but open concept kitchen remodel intent includes work zones, islands or peninsulas, storage, ventilation, lighting, and finish continuity. Structural mechanics are covered on open layout modifications.
Can every Chicago kitchen go open concept?
No. Structure, utilities, code, landmark rules, and condo alteration agreements can limit or reshape the idea. Feasibility is evaluated for the property before cabinetry and flooring decisions are locked.
Do open concept kitchen remodels in Chicago need permits?
Often – especially when plumbing, electrical, mechanical, or structural work is involved. Landmark and HOA paths can apply separately. Requirements are confirmed for the address and scope; see Chicago remodeling.
How does condo open concept differ from a house?
Buildings may restrict openings, ventilation, and fixture moves. Elevators, protection, and work hours add logistics. See condo remodeling.
Where should islands sit in an open kitchen?
Where clearances, appliance use, and traffic paths remain usable – not only where the floor plan looks empty. Island location is confirmed after structure and utilities are understood.
Where should I start on the website?
Kitchen scope: kitchen remodeling. Structural openings: open layout modifications. Cost drivers: Chicago kitchen remodel cost. Hiring: how to hire a Chicago remodeler.