Condo, co-op & vintage layouts
Work zones adapted to tower footprints, cooperative apartments, and older Gold Coast kitchens - including galley rooms and gathering layouts when structure and building rules support them.
 RemodelingRenovation Co.
Chicago & North Shore kitchen remodeling
Gold Coast kitchens planned for luxury condos, co-ops, vintage apartments, and historic residences - with building logistics, fixed systems, and finish continuity in 60610 / 60611.
Specialized remodeling experience
Gold Coast homes range from lakefront high-rises and cooperative apartments to vintage walk-ups, row houses, and landmark-area residences. A successful kitchen remodel must respond to the specific building: fixed risers, concrete or older structure, service access, shared systems, and the expectations of an occupied residential property.
Luxury finishes only work when cabinetry, stone, appliances, and lighting can actually reach the unit - and when ventilation, electrical capacity, and plumbing routes support the layout. In a co-op or vintage apartment, preserving millwork or matching floors may be central; in a tower, elevator windows, corridor protection, shutoffs, and noise restrictions can shape the field sequence as much as the finish board.
Neighborhood remodeling context, permit resource links, and landmark-search pointers live on our Gold Coast service-area page. Regional kitchen depth is on the kitchen remodeling specialty page. Nearby downtown and North Side kitchen or condo context includes Streeterville and Lincoln Park kitchen remodeling.
From URB's Lincolnwood base at 4751 W Touhy Ave, Unit 101, Gold Coast kitchen projects keep layout decisions, association packages, material lead times, city and building logistics, and the final walkthrough on one accountable path.
Since 1986, URB has managed residential kitchen projects across Chicago's North Side and downtown corridors.
Scope & details
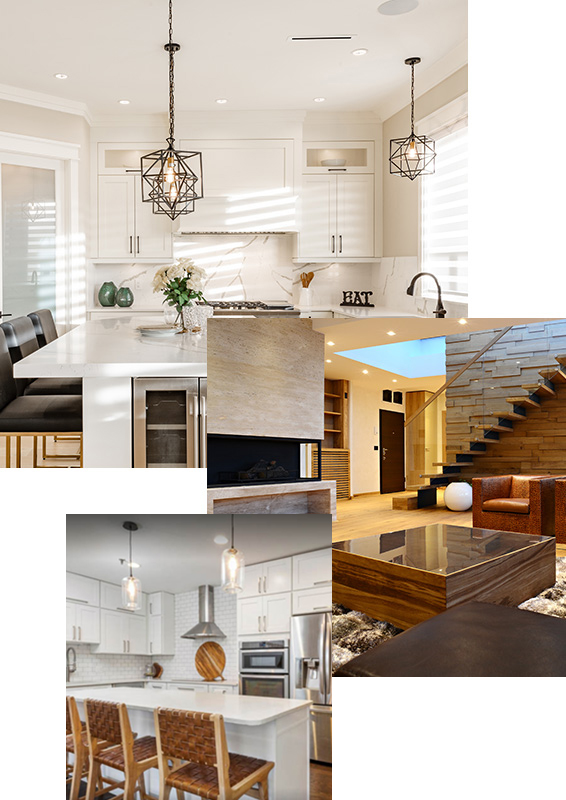
Work zones adapted to tower footprints, cooperative apartments, and older Gold Coast kitchens - including galley rooms and gathering layouts when structure and building rules support them.
Cabinetry and counters planned for refined daily use and delivery realities: elevator dimensions, loading windows, and storage that keeps an open social kitchen clear.
Plumbing stacks, electrical capacity, and range ventilation reviewed against fixed building systems before appliance locations and cabinetry are locked.
Material sizes, debris routes, freight reservations, and common-area protection planned for occupied Gold Coast buildings - not left for the first day of demolition.
Openings toward dining or living evaluated when structure, utilities, code, and association rules support the change.
Counters, flooring, lighting, millwork, and trim coordinated with adjoining rooms and retained architectural fabric so the kitchen meets the residence's character rather than floating as a catalog room.
 Plan before
Planning priorities
A meaningful scope is specific to the property. Existing construction, applicable permits and inspections, material lead times, access, occupancy, and connected finish work can all influence the correct approach.
Older floors, walls, millwork, and utilities - or tower slab and riser constraints - can redefine what is practical. Early investigation keeps assumptions out of the budget.
Alteration agreements, insurance, work hours, elevator access, and protection standards are identified before mobilization. Co-op procedures can differ from condominium boards; both are building-specific.
Cabinetry, stone, and appliances drive schedule. Ordering responsibilities are set before demolition where practical.
Parts of the Gold Coast include designated landmarks and landmark districts. Exterior-facing or otherwise protected work should be checked through the City's address-based landmark search during planning. This is a planning overview, not legal or municipal advice - confirm requirements for the actual address. Official links and fuller local context are on the Gold Coast home remodeling page.
Kitchen work involving plumbing, electrical, or mechanical changes often requires Chicago Department of Buildings permitting and licensed trades - separate from association approval. Requirements are confirmed for the address and exact scope. Planning overview only - not municipal advice.
A managed renovation
We begin with what is not working, the desired result, known property conditions, timing, and investment range.
Scope, responsibilities, existing conditions, approvals, selections, logistics, and the construction sequence come into focus.
A project manager coordinates trades, materials, protection, progress, communication, and finish quality.
We review the work with the homeowner, address final items, and close the project with a clear walkthrough.
Selected URB work
The most successful remodeling projects hold together at every scale—from the overall layout and daily function to alignments, transitions, protection, communication, and the quiet details that make a finished space feel resolved.
“The estimate was detailed and fair, there were no surprises, and the team kept us informed throughout the process.”
Garrett F. Verified client review
Good questions, clear answers
Share the address, what is not working, layout or appliance goals, condo/co-op or vintage context, known building requirements, timing, and investment range. URB evaluates fit and next steps.
Yes. Scope adapts to towers, cooperatives, walk-ups, and historic residences. Existing construction, building rules, and access drive the plan.
Potentially, when structure, utilities, code, association rules, and connected finishes support the change. Those relationships are evaluated before cabinetry and flooring decisions are finalized. See open layout modifications.
Landmark status can add review for applicable work - often more relevant to exterior-facing or protected conditions than to a purely interior kitchen, but addresses should be checked. Planning note only - not legal advice. See the Gold Coast hub.
Alteration packages, elevator and loading access, material dimensions, common-area protection, shutoffs, and occupied neighbors - planned with the kitchen construction sequence.
See the Gold Coast service-area page for local and permit context; the kitchen remodeling specialty page for regional kitchen scope; condo remodeling for building-facing process; and the contact page to start a conversation.
Let’s talk about your home
Tell us what you want to change, what is not working, and where you need guidance. We’ll help you understand the right next step. Call (847) 410-2691 or visit 4751 W Touhy Ave, Unit 101, Lincolnwood.
Schedule your consultation