Local project management
Site review, selections, and trade coordination from URB's Lincolnwood office.
 RemodelingRenovation Co.
Chicago & North Shore bathroom remodeling
Lincolnwood bathrooms planned from URB's local office - waterproofing, storage, and finishes managed close to home.
Specialized remodeling experience
URB Remodeling & Renovation Co. is based at 4751 W Touhy Ave, Unit 101, Lincolnwood. For bathroom work, proximity matters: tile layouts, fixture rough-ins, and waterproofing get checked before they're covered, and questions get answered on site instead of over the phone.
Many Lincolnwood homes are post-war brick ranches, split-levels, and two-stories, and their bathrooms show it: original hall baths with tile set in thick mortar beds, tub-and-shower combinations, small vanities with little storage, exhaust fans that barely move air - or none at all. Primary baths are often undersized or were added later. URB plans each bath around what's actually there: floor and wall construction, supply and drain routes, venting, and how many bathrooms the household can live without during construction.
Whether it's a hall bath, a primary bath, or a powder room off the main level, waterproofing and plumbing come first. Finishes follow one construction plan that keeps inspections, protection, and closeout on the same path.
The Village of Lincolnwood's Kitchen or Bath Remodel Handout states that a permit is required to replace, remodel, modify, or alter an existing bathroom - including cabinetry replacement - and that contractors must be registered with the Village. URB prepares the itemized proposal, drawings, and trade information so current requirements can be confirmed for your address. More local context: Lincolnwood home remodeling.
Since 1986, URB has remodeled baths across Chicago and the North Shore from this Lincolnwood base.
Scope & details
Site review, selections, and trade coordination from URB's Lincolnwood office.
Curbless or low-curb showers, slopes, niches, benches, and glass detailed for the existing floor structure.
Old mortar beds removed or assessed; membranes and substrates specified for lasting performance.
Cabinetry, medicine cabinets, and linen storage planned for small post-war bath footprints.
Exhaust sized and ducted outside; lighting and optional heated floors coordinated with the electrical plan.
Itemized proposal, registered contractors, and drawings organized for the Village of Lincolnwood bath remodel permit.
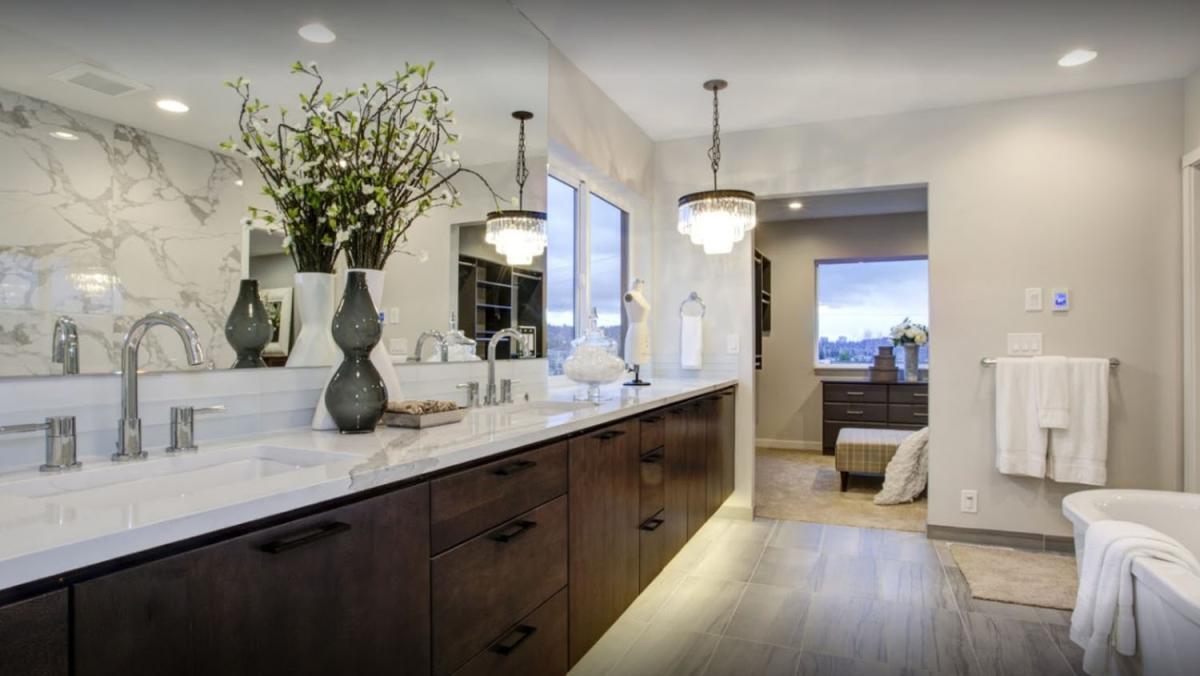 Plan before
Planning priorities
A meaningful scope is specific to the property. Existing construction, applicable permits and inspections, material lead times, access, occupancy, and connected finish work can all influence the correct approach.
Fixture relocation depends on supply, waste, vent, and floor construction.
Temporary bathroom access and protection are planned before work starts. In a one-bath home, we plan the sequence and temporary access before demolition.
Custom glass and tile affect sequencing and are ordered deliberately.
Older tile floors can sit on thick mortar beds over joists that were later notched for plumbing. Demolition findings are anticipated in the scope so they don't become surprises.
Borrowing space from a closet or adjoining bedroom can enlarge a primary bath; walls, plumbing routes, and ventilation are evaluated together.
A managed renovation
We begin with what is not working, the desired result, known property conditions, timing, and investment range.
Scope, responsibilities, existing conditions, approvals, selections, logistics, and the construction sequence come into focus.
A project manager coordinates trades, materials, protection, progress, communication, and finish quality.
We review the work with the homeowner, address final items, and close the project with a clear walkthrough.
Selected URB work
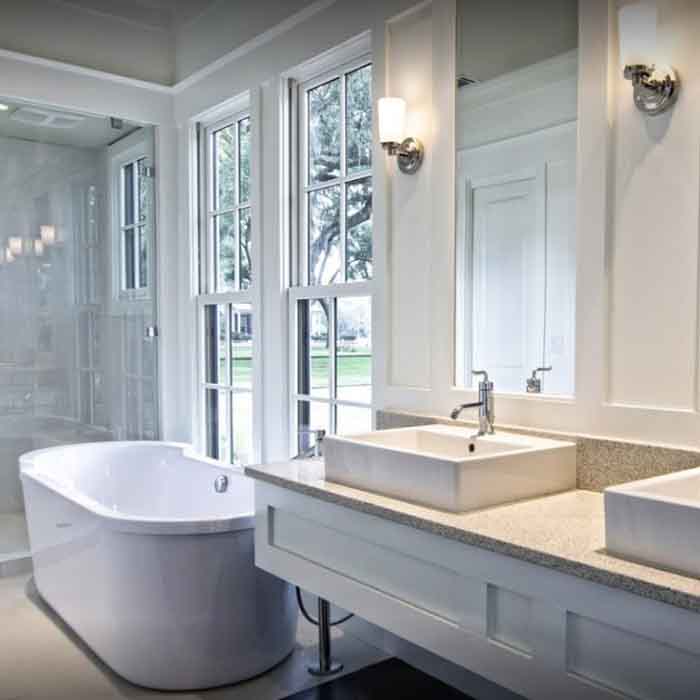
The most successful remodeling projects hold together at every scale—from the overall layout and daily function to alignments, transitions, protection, communication, and the quiet details that make a finished space feel resolved.
“The estimate was detailed and fair, there were no surprises, and the team kept us informed throughout the process.”
Garrett F. Verified client review
Good questions, clear answers
Our office is in Lincolnwood. Proximity supports site visits, crew coordination, and communication for local homes and nearby communities.
Yes, per the Village of Lincolnwood's Kitchen or Bath Remodel Handout, a permit is required to replace, remodel, modify, or alter an existing bathroom, including cabinetry replacement. Requirements are confirmed for each property; see the Village handout.
Yes, when the room, floor structure, and plumbing support it. Drain location, slope, and curb or curbless options are confirmed before finishes are ordered.
Yes. Scope scales to the room while waterproofing, electrical, and finish transitions remain carefully managed.
Sequence and temporary arrangements are planned before demolition, and work is organized to keep the bathroom out of service for as short a period as practical.
Sometimes, by borrowing space from a closet or adjoining room. Structure, plumbing routes, and ventilation are evaluated together before a layout is committed.
Yes - low or curbless showers, blocking for grab bars, comfort-height fixtures, lighting, and slip-resistant surfaces can be built into the plan.
Often. See Lincolnwood basement remodeling for drain depth, ejector, and ventilation planning.
Let’s talk about your home
Tell us what you want to change, what is not working, and where you need guidance. We’ll help you understand the right next step. Call (847) 410-2691 or visit 4751 W Touhy Ave, Unit 101, Lincolnwood.
Schedule your consultation