Mid-century family-bath layouts
Hall baths in Golf Mill–corridor ranches and splits planned for clearances, storage, and the traffic a single family bath actually sees.
 RemodelingRenovation Co.
Chicago & North Shore bathroom remodeling
Golf Mill–corridor family baths in ranch and split-level homes—waterproof pans, tile rebuilds, and Village of Niles permit steps from URB’s Touhy Avenue office.
Specialized remodeling experience
Family bathrooms in Niles ranches and split-levels near Golf Mill and Milwaukee Avenue often carry original tub-and-shower combinations, thin tile over questionable substrate, and a single hall bath that serves the whole household. URB treats waterproofing as the project: pan, slopes, niches, and transitions get scoped before vanity catalogs.
Mid-century stock also hides slab or crawl quirks, tight clearances, and earlier “updates” that never rebuilt the wet assembly. We document those conditions so a family-bath remodel is not a cosmetic overlay on a leaking corner—and so the room can survive daily kid-and-guest traffic after closeout.
Plumbing, electrical, or mechanical bath work typically needs Village of Niles Building Division review via the vniles.com permit portal—Village jurisdiction, not Chicago DOB. URB coordinates from 4751 W Touhy Ave, Unit 101, Lincolnwood, IL 60712 — (847) 410-2691, minutes from Niles along Touhy. Broader housing context is on our Niles service-area page; wet-area method is on the bathroom remodeling specialty page.
Since 1986, URB has managed residential baths across Chicago and the North Shore. Niles family-bath projects keep waterproofing, Village inspections, occupied-home sequencing, and closeout on one path from selections through walkthrough.
Scope & details
Hall baths in Golf Mill–corridor ranches and splits planned for clearances, storage, and the traffic a single family bath actually sees.
Pans, slopes, substrates, and transitions rebuilt as a system rather than tile set over a failed assembly.
Scope organized for Building Division review via vniles.com—Village rules, not Chicago DOB.
Conversions evaluated against drain location, access, and the room’s real dimensions before glass is ordered.
Earlier overlays opened so new surfaces meet sound backing instead of stacking finish on finish.
Site review, trades, protection, and walkthrough managed from URB’s Lincolnwood office serving Niles.
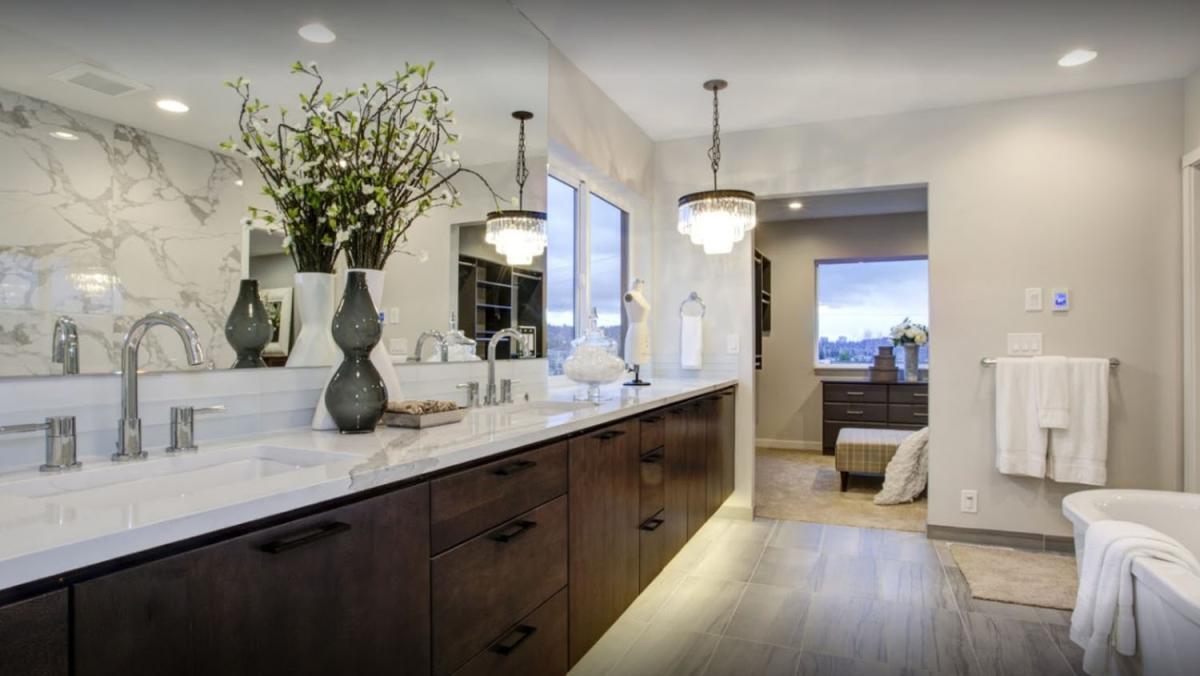 Plan before
Planning priorities
A meaningful scope is specific to the property. Existing construction, applicable permits and inspections, material lead times, access, occupancy, and connected finish work can all influence the correct approach.
A new vanity on a leaking shower is not a remodel. Waterproofing and drainage are scoped before fixtures dominate the conversation.
When the ranch or split has one full bath, temporary access and sequencing are planned before demolition.
Supply, waste, vent, and slab or crawl conditions can freeze fixture locations; those limits are checked early.
A managed renovation
We begin with what is not working, the desired result, known property conditions, timing, and investment range.
Scope, responsibilities, existing conditions, approvals, selections, logistics, and the construction sequence come into focus.
A project manager coordinates trades, materials, protection, progress, communication, and finish quality.
We review the work with the homeowner, address final items, and close the project with a clear walkthrough.
Selected URB work
The most successful remodeling projects hold together at every scale—from the overall layout and daily function to alignments, transitions, protection, communication, and the quiet details that make a finished space feel resolved.
“The estimate was detailed and fair, there were no surprises, and the team kept us informed throughout the process.”
Garrett F. Verified client review
Good questions, clear answers
Golf Mill–corridor family baths often fail at the pan, corners, and substrate—not at the faucet. URB rebuilds the wet assembly first so new tile and glass are not decorating a leak.
Plumbing, electrical, or mechanical changes often need Building Division review. URB organizes scope so current vniles.com permit expectations can be confirmed for the property—Village of Niles, not Chicago DOB.
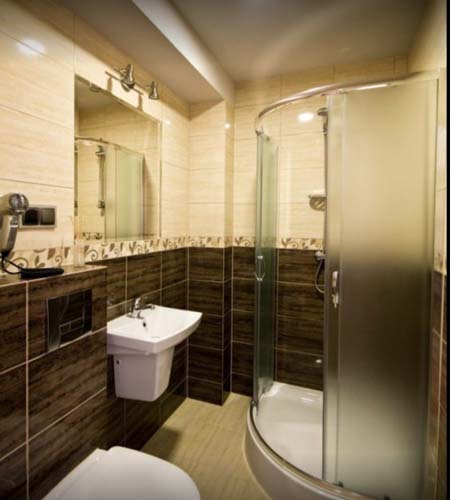
Yes, when the room, drain, access, and Village requirements support the conversion. Compact ranch and split baths are measured before glass and tile are ordered.
Temporary access, protection, and a realistic shutdown window are discussed up front. Sequence follows the household’s actual backup options—not an assumption that a second bath exists.
Sibling corridor bathroom pages for Morton Grove and Park Ridge, the Niles hub, the bathroom remodeling specialty page, contact, and the Niles basement remodeling page.
Let’s talk about your home
Tell us what you want to change, what is not working, and where you need guidance. We’ll help you understand the right next step. Call (847) 410-2691 or visit 4751 W Touhy Ave, Unit 101, Lincolnwood.
Schedule your consultation