Golf Mill ranch & split stock
Postwar ranches and splits near Milwaukee Ave and Golf Mill planned around real ceiling planes, pony walls, and earlier galley partitions.
 RemodelingRenovation Co.
Chicago & North Shore kitchen remodeling
Golf Mill and Milwaukee Avenue ranches and splits where the kitchen still turns its back on the family room—peninsula openings, Village of Niles permit steps, and Touhy-based coordination.
Specialized remodeling experience
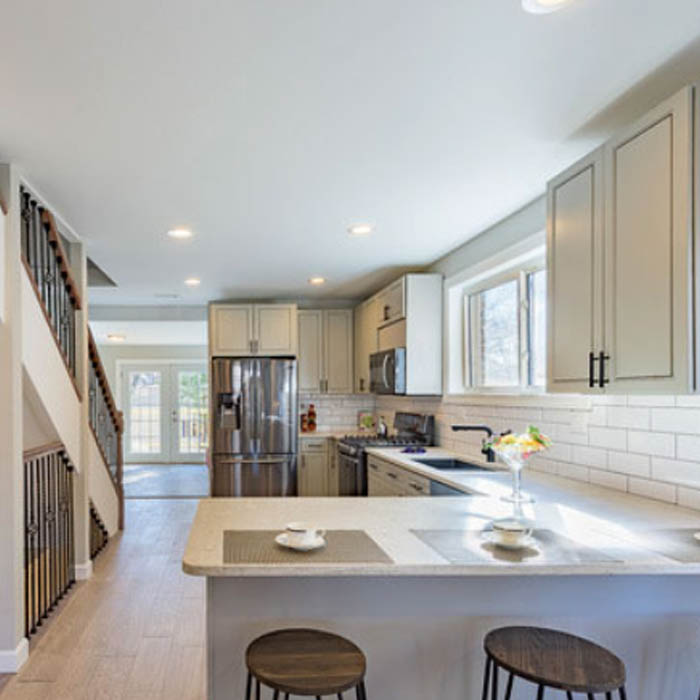
Along Milwaukee Avenue and the Golf Mill shopping corridor, many Niles kitchens still occupy a closed postwar galley that never faces the family room. URB starts by walking the ranch or split-level plan: where the pony wall sits, whether a peninsula can carry seating without blocking the split-level step, and how the existing plumbing stack and range-hood path constrain that opening.
Ranch ceiling planes and split-level half-stories change appliance walls in ways a two-story colonial does not. We treat work zones, peninsula seating, and the family-room floor as one surface so the remodel does not stop at a threshold that still reads as 1960s leftover.
Layout, plumbing, electrical, or mechanical changes typically need Village of Niles Building Division review through the vniles.com permit portal—Village rules, not Chicago DOB. URB organizes that scope from 4751 W Touhy Ave, Unit 101, Lincolnwood, IL 60712 — (847) 410-2691, minutes from Niles along Touhy. Broader housing notes live on our Niles service-area page; kitchen method lives on the kitchen remodeling specialty page.
Since 1986, URB has planned Chicago-area and North Shore kitchens. Niles work emphasizes Golf Mill–corridor ranch and split geometry: peninsula versus wall-cabinet tradeoffs, family-room sightlines, and Village inspection timing on one path from selections through walkthrough.
Scope & details
Postwar ranches and splits near Milwaukee Ave and Golf Mill planned around real ceiling planes, pony walls, and earlier galley partitions.
Seating, aisles, and openings sized so cooking faces daily life—without forcing an island the ranch cannot support.
Scope organized for Building Division review via the vniles.com permit portal—Village jurisdiction, not Chicago DOB.
Prep, cook, clean, and storage sequenced in footprints that were never designed for today’s appliance packages.
Ventilation, supply, waste, and panel capacity checked before cabinetry locks the layout.
Selections, trades, protection, and closeout managed from URB’s Lincolnwood HQ a short drive from Niles.
 Plan before
Planning priorities
A meaningful scope is specific to the property. Existing construction, applicable permits and inspections, material lead times, access, occupancy, and connected finish work can all influence the correct approach.
Ranch load paths and pony walls can redefine whether a family-room opening is practical. Those conditions are checked before finishes are ordered.
Temporary kitchen access, dust control, and protection are planned when the household remains in a single-level or split plan.
Peninsula cabinetry, counters, and appliances drive sequencing; ordering responsibilities are set before demolition where practical.
A managed renovation
We begin with what is not working, the desired result, known property conditions, timing, and investment range.
Scope, responsibilities, existing conditions, approvals, selections, logistics, and the construction sequence come into focus.
A project manager coordinates trades, materials, protection, progress, communication, and finish quality.
We review the work with the homeowner, address final items, and close the project with a clear walkthrough.
Selected URB work
The most successful remodeling projects hold together at every scale—from the overall layout and daily function to alignments, transitions, protection, communication, and the quiet details that make a finished space feel resolved.
“The estimate was detailed and fair, there were no surprises, and the team kept us informed throughout the process.”
Garrett F. Verified client review
Good questions, clear answers
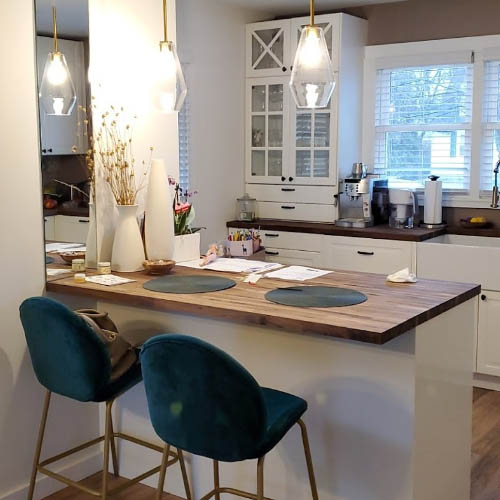
Many Golf Mill–corridor ranches and splits lack the aisle width for a true island without starving circulation. A peninsula can open the kitchen to the family room while keeping work zones efficient. Feasibility is measured on the address, not assumed from a catalog.
Meaningful layout, plumbing, electrical, or mechanical work often needs Building Division review. URB organizes drawings and scope so the household can follow current vniles.com permit expectations for the property—Village of Niles rules, not Chicago DOB.
Often, when structure, utilities, the split-level step, and Village requirements support the opening. URB evaluates those relationships before cabinetry and flooring decisions are locked.
URB is at 4751 W Touhy Ave, Unit 101, Lincolnwood, IL 60712 — (847) 410-2691. That short drive supports site review, selections, crew coordination, and communication for Milwaukee Ave and Golf Mill addresses.
Sibling corridor kitchen pages for Morton Grove and Park Ridge, the Niles hub, the kitchen remodeling specialty page, contact, and the Niles basement remodeling page.
Let’s talk about your home
Tell us what you want to change, what is not working, and where you need guidance. We’ll help you understand the right next step. Call (847) 410-2691 or visit 4751 W Touhy Ave, Unit 101, Lincolnwood.
Schedule your consultation