Golf Mill corridor stock
Ranch and split-level lower levels near Milwaukee Ave and Golf Mill planned around real ceiling height, ducts, and earlier partitions.
 RemodelingRenovation Co.
Chicago & North Shore basement remodeling
Golf Mill and Milwaukee Avenue corridor basements finished with ranch- and split-level realities in mind—moisture, utilities, and Village of Niles permit steps coordinated from URB’s Touhy Avenue office.
Specialized remodeling experience
Along Milwaukee Avenue and the Golf Mill shopping corridor, Niles lower levels often sit under postwar ranch and split-level homes with low clear height, long duct runs, and earlier partition work that never resolved humidity. URB starts those projects by walking the foundation, noting backup or seepage history, and mapping mechanical access before anyone talks about carpet or paint.
Village stormwater and public-works guidance treats many residential moisture events as intense-rain sewer capacity and combined-system backup issues—not only mapped floodplain—so a Niles finishing plan includes honest sequencing around those conditions. When a household wants a family room, guest suite, or work zone downstairs, we treat living, storage, and equipment reach as one system so the finished basement connects cleanly to the main floor.
Permit applications for meaningful basement renovation or finishing run through the Village of Niles Building Division (vniles.com permit portal), not Chicago DOB. URB coordinates scope for that review from 4751 W Touhy Ave, Unit 101, Lincolnwood, IL 60712 — (847) 410-2691, minutes from Niles along Touhy. Broader housing context is on our Niles service-area page; regional finishing depth is on the basement remodeling specialty page.
Since 1986, URB has remodeled Chicago-area and North Shore lower levels. Niles projects get the same moisture-first discipline applied to Golf Mill–corridor ranches and splits: humidity evidence documented, utilities labeled, egress checked against intended uses, then finishes selected.
Niles straddles Des Plaines River and North Branch Chicago River watersheds. Public Village flood information emphasizes combined and sanitary sewer backups, overland entry through doors or window wells, and—on a limited number of properties—overbank or mapped floodplain conditions. URB does not treat every Niles address alike; we evaluate the property, visible conditions, and intended uses without fearmongering, and we schedule finishes only after those fundamentals are understood.
Scope & details
Ranch and split-level lower levels near Milwaukee Ave and Golf Mill planned around real ceiling height, ducts, and earlier partitions.
Combined-system and backup history reviewed before wall and floor assemblies conceal the space.
Scope organized for Building Division review via the vniles.com permit portal—Village jurisdiction, not Chicago DOB.
Raw or unused space finished into living area; underperforming finished basements cleared into usable zones.
Drainage, venting, supply, slab, and Village expectations evaluated when a bath is part of the program.
Selections, trades, protection, and closeout managed from URB’s Lincolnwood HQ a short drive from Niles.
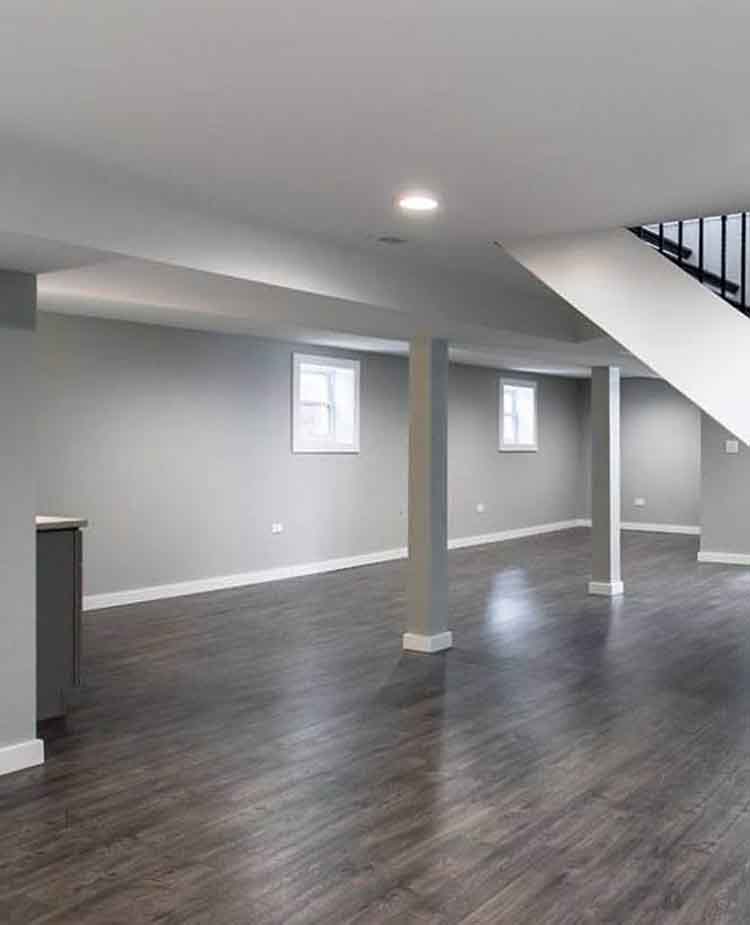 Plan before
Planning priorities
A meaningful scope is specific to the property. Existing construction, applicable permits and inspections, material lead times, access, occupancy, and connected finish work can all influence the correct approach.
Known sewer-backup or overland-entry events should shape assemblies before finishes hide the slab and walls.
Mechanical equipment, shutoffs, and cleanouts stay accessible in the finished Golf Mill–corridor plan.
Bedroom or bathroom programs must fit the Niles address and current Village of Niles expectations.
A managed renovation
We begin with what is not working, the desired result, known property conditions, timing, and investment range.
Scope, responsibilities, existing conditions, approvals, selections, logistics, and the construction sequence come into focus.
A project manager coordinates trades, materials, protection, progress, communication, and finish quality.
We review the work with the homeowner, address final items, and close the project with a clear walkthrough.
Selected URB work
The most successful remodeling projects hold together at every scale—from the overall layout and daily function to alignments, transitions, protection, communication, and the quiet details that make a finished space feel resolved.
“The estimate was detailed and fair, there were no surprises, and the team kept us informed throughout the process.”
Garrett F. Verified client review
Good questions, clear answers
The address (especially near Golf Mill or Milwaukee Ave), intended uses, any sewer-backup or seepage history, rough timing and investment range, and whether you have already looked at vniles.com permit applications. URB uses that to judge fit and next planning steps.
Meaningful renovation or finishing often needs Building Division review. URB organizes drawings and scope so the household can follow current vniles.com permit expectations for the property—Village of Niles rules, not Chicago DOB.
Village stormwater materials emphasize intense-rain sewer capacity and backup more than mapped floodplain for many blocks. We plan finishes only after that address-specific history is understood.
Often, when clear height, ducts, egress, and moisture conditions support the use. URB measures those realities before selecting flooring and wall finishes.
The Niles service-area hub, sibling corridor pages for Morton Grove and Park Ridge basement remodeling, the basement remodeling specialty page, and contact—URB at 4751 W Touhy Ave, Unit 101, Lincolnwood, IL 60712, (847) 410-2691.
Let’s talk about your home
Tell us what you want to change, what is not working, and where you need guidance. We’ll help you understand the right next step. Call (847) 410-2691 or visit 4751 W Touhy Ave, Unit 101, Lincolnwood.
Schedule your consultation