Uptown & Northwest Hwy stock
Colonial, brick bungalow, ranch, and split lower levels near Uptown and Northwest Highway planned around masonry and stair realities.
 RemodelingRenovation Co.
Chicago & North Shore basement remodeling
Uptown Park Ridge and Northwest Highway colonial and brick basements finished with City permit and inspection pathways, egress checks, and moisture sequencing—coordinated from URB in Lincolnwood.
Specialized remodeling experience
Traditional two-story colonials, brick bungalows, and established residences around Uptown Park Ridge and the Northwest Highway corridor often carry basements with masonry quirks, stair geometry that predates modern egress thinking, and mechanical rooms that grew in place over decades. URB opens those projects with an egress- and moisture-aware walkthrough—foundation clues, humidity, clear height, and how a future bedroom or family room would exit—before finish selections.
City stormwater planning notes that only a small portion of Park Ridge sits in the Des Plaines River FEMA floodplain; many practical concerns are urban flooding and combined-sewer capacity in heavy rain. That framing is distinct from Golf Mill corridor backup talk and from North Branch overland-flow language: we tailor moisture and egress decisions to the Park Ridge address, then unify living, storage, and mechanical access so the lower level feels intentional rather than leftover.
Basement renovation and finishing expectations run through City of Park Ridge permits and inspections / Community Preservation and Development (parkridge.us)—a City process, not a Village building division. URB coordinates from 4751 W Touhy Ave, Unit 101, Lincolnwood, IL 60712 — (847) 410-2691. Housing context is on our Park Ridge service-area page; method depth is on the basement remodeling specialty page.
Since 1986, URB has remodeled Chicago-area and North Shore lower levels. Park Ridge colonial and brick basements receive experienced coordination of egress openings, moisture decisions, City inspection timing, utilities, finishes, and the final walkthrough.
Public City and county hazard materials describe Park Ridge as Des Plaines River–adjacent, where urban flooding and basement backups can matter more than mapped river floodplain on most residential blocks. URB evaluates the specific property’s history and intended uses honestly, without fearmongering, and schedules finishes only after those fundamentals and City of Park Ridge inspection expectations are understood.
Scope & details
Colonial, brick bungalow, ranch, and split lower levels near Uptown and Northwest Highway planned around masonry and stair realities.
Escape openings, stairs, and intended bedroom or family uses checked before finishes lock the plan.
Scope prepared for City permits and inspections via parkridge.us—City jurisdiction, not a Village portal.
Combined-sewer capacity and urban flooding weighed for the address, distinct from mapped Des Plaines floodplain alone.
Drainage, venting, supply, waterproofing, and City expectations reviewed when a lower-level bath is desired.
Selections, trades, protection, and closeout managed from URB’s Touhy Avenue office serving Park Ridge.
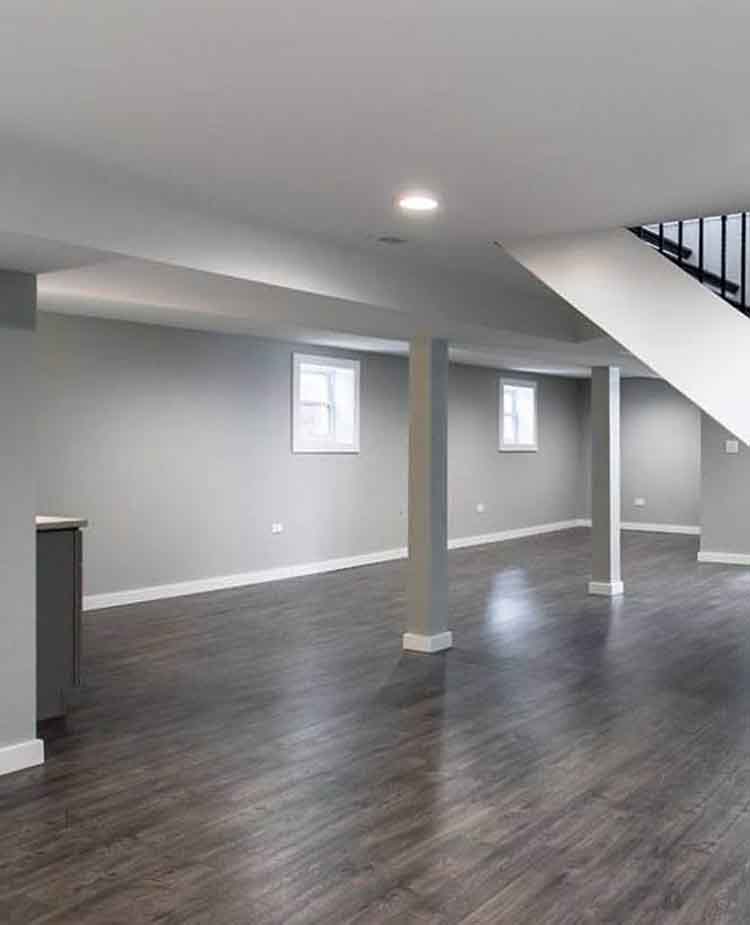 Plan before
Planning priorities
A meaningful scope is specific to the property. Existing construction, applicable permits and inspections, material lead times, access, occupancy, and connected finish work can all influence the correct approach.
Intended sleeping or guest uses need escape and stair conditions confirmed against City expectations first.
Urban-flood or backup evidence should be understood before wall and floor assemblies conceal the perimeter.
Mechanical equipment, shutoffs, and cleanouts stay reachable in finished colonial and brick plans.
A managed renovation
We begin with what is not working, the desired result, known property conditions, timing, and investment range.
Scope, responsibilities, existing conditions, approvals, selections, logistics, and the construction sequence come into focus.
A project manager coordinates trades, materials, protection, progress, communication, and finish quality.
We review the work with the homeowner, address final items, and close the project with a clear walkthrough.
Selected URB work
The most successful remodeling projects hold together at every scale—from the overall layout and daily function to alignments, transitions, protection, communication, and the quiet details that make a finished space feel resolved.
“The estimate was detailed and fair, there were no surprises, and the team kept us informed throughout the process.”
Garrett F. Verified client review
Good questions, clear answers
City of Park Ridge. Permits and inspections run through Community Preservation and Development / permits pages on parkridge.us—not a Village building division and not Chicago DOB. URB organizes scope for that City pathway.
Colonial and brick stock often bring masonry details, tighter stairs, and older mechanical layouts. We measure egress, clear height, and moisture clues on those addresses before proposing entertainment or guest programs.
Urban flooding and combined-sewer capacity during heavy rain usually matter more than mapped Des Plaines floodplain for most blocks. We still check address-specific history and never invent flood risk.
Possibly. Feasibility depends on drainage, venting, supply, slab and ceiling conditions, egress if sleeping uses are nearby, and City of Park Ridge requirements for the property.
The Park Ridge hub, Niles and Morton Grove corridor basement pages, the basement remodeling specialty page, and contact—4751 W Touhy Ave, Unit 101, Lincolnwood, IL 60712, (847) 410-2691.
Let’s talk about your home
Tell us what you want to change, what is not working, and where you need guidance. We’ll help you understand the right next step. Call (847) 410-2691 or visit 4751 W Touhy Ave, Unit 101, Lincolnwood.
Schedule your consultation