Dempster & North Branch context
Mid-century ranch, split, and two-story lower levels near Dempster, Lincoln Ave, and forest-preserve edges planned from actual site conditions.
 RemodelingRenovation Co.
Chicago & North Shore basement remodeling
Dempster Street and North Branch–area basements planned for mid-century stock, forest-preserve adjacency, and Village of Morton Grove inspection pathways—from URB’s Lincolnwood office.
Specialized remodeling experience
Mid-century Morton Grove homes off Dempster Street, Lincoln Avenue, and blocks that back toward forest-preserve open space along the North Branch of the Chicago River often hide usable square footage behind low beams, furnace rooms, and unfinished storage. URB’s first pass maps overland drainage clues, window-well conditions, and how stormwater behaves on that lot—before choosing entertainment or guest layouts.
The Village sits entirely in the North Branch watershed. Public hazard materials call out flood-susceptible pockets near Dempster and the river plus certain neighborhood low spots, while many other streets are ordinary suburban basements. That distinction matters: we plan overland-flow and stormwater language for the address you actually own, not a one-size floodplain story, then coordinate living, storage, and mechanical access so the finished level feels continuous with upstairs rooms.
Building and Inspectional Services expectations for basement renovation or finishing are confirmed against Village of Morton Grove building-permit guidance (mortongroveil.org), not Chicago DOB. URB manages planning from 4751 W Touhy Ave, Unit 101, Lincolnwood, IL 60712 — (847) 410-2691. Local housing notes live on our Morton Grove service-area page; finishing method lives on the basement remodeling specialty page.
URB has remodeled North Shore and Chicago-area lower levels since 1986. Morton Grove work emphasizes Dempster-corridor utility mazes, North Branch adjacency where it applies, and Village inspection sequencing so moisture decisions are locked before finishes conceal the space.
Village stormwater and hazard materials also document interest in reducing combined-sewer overflows and basement backups. URB still evaluates each property on its own history—overland entry, seepage, or backup—without labeling every Morton Grove basement as river floodplain work, and we only schedule finish installations after those fundamentals are clear.
Scope & details
Mid-century ranch, split, and two-story lower levels near Dempster, Lincoln Ave, and forest-preserve edges planned from actual site conditions.
Lot drainage, window wells, and known low-spot history reviewed separately from Niles-style combined-system backup language.
Scope prepared for Morton Grove Building and Inspectional Services using current mortongroveil.org building-permit guidance.
Entertainment, guest, work, and storage clarified so the finished plan is not a maze of leftover partitions.
Ducts, piping, electrical, and equipment reach balanced against achievable finished ceilings.
Trade sequence, protection, and walkthrough run from URB’s Touhy Avenue office serving Morton Grove.
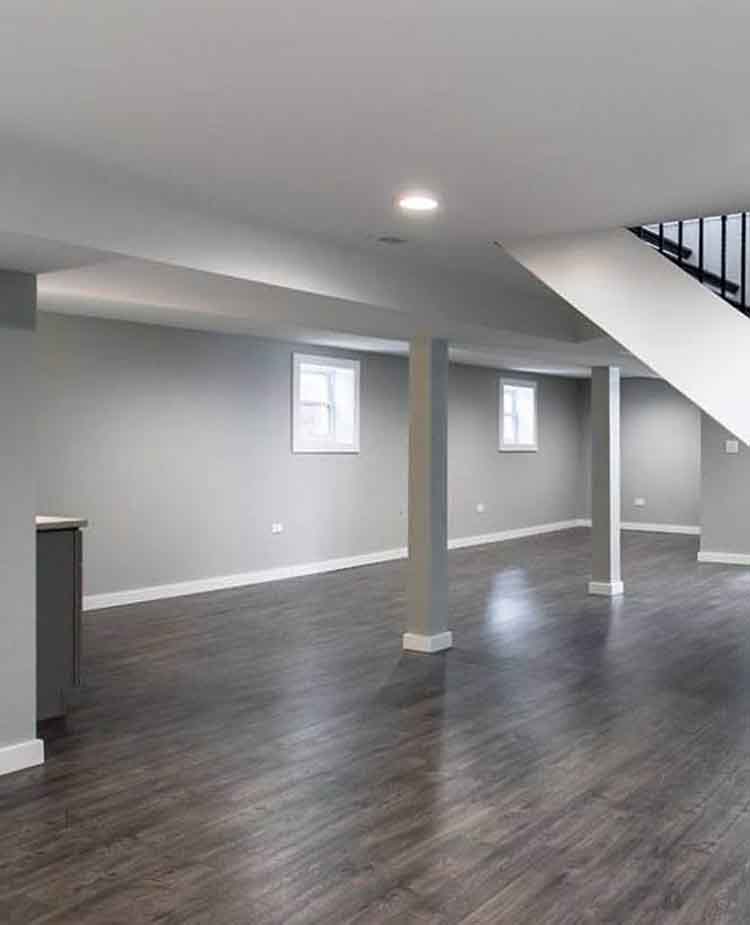 Plan before
Planning priorities
A meaningful scope is specific to the property. Existing construction, applicable permits and inspections, material lead times, access, occupancy, and connected finish work can all influence the correct approach.
Overland-flow and window-well evidence should be understood before carpet, drywall, or built-ins hide the perimeter.
Furnaces, shutoffs, and cleanouts remain reachable after Dempster-corridor finishing.
Bedroom or bath programs follow the Morton Grove address and Building and Inspectional Services expectations.
A managed renovation
We begin with what is not working, the desired result, known property conditions, timing, and investment range.
Scope, responsibilities, existing conditions, approvals, selections, logistics, and the construction sequence come into focus.
A project manager coordinates trades, materials, protection, progress, communication, and finish quality.
We review the work with the homeowner, address final items, and close the project with a clear walkthrough.
Selected URB work
The most successful remodeling projects hold together at every scale—from the overall layout and daily function to alignments, transitions, protection, communication, and the quiet details that make a finished space feel resolved.
“The estimate was detailed and fair, there were no surprises, and the team kept us informed throughout the process.”
Garrett F. Verified client review
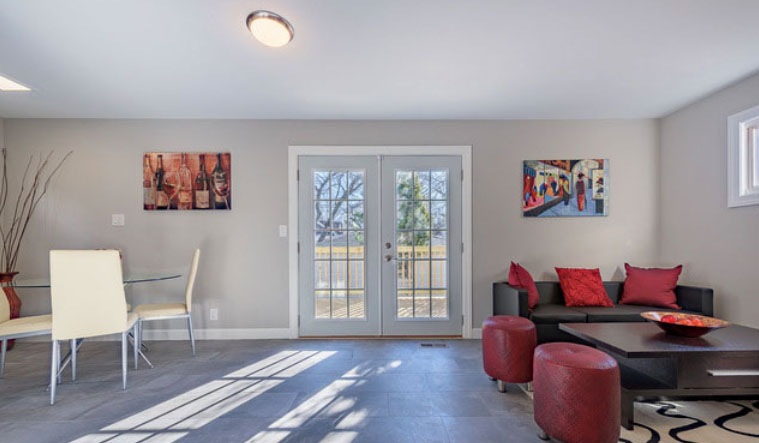
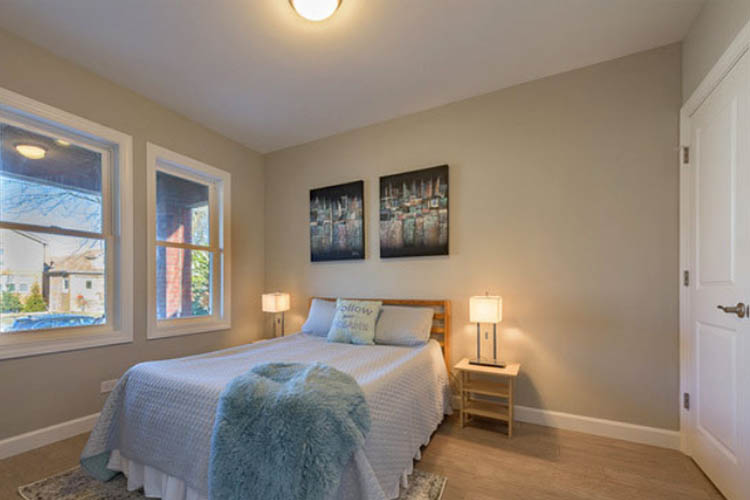
Good questions, clear answers
We ask about Dempster / North Branch proximity, overland-flow or low-spot history, intended uses, timing, and whether you have reviewed mortongroveil.org building-permit pages. That package—not a finish catalog—drives whether URB is a fit.
Through Village Building and Inspectional Services under current building-permit guidance on mortongroveil.org. URB organizes scope for that Village pathway; it is not Chicago DOB.
Overland flow, window-well entry, and neighborhood low spots near the North Branch get equal attention with backup history. We do not assume every address is river floodplain, and we do not copy Niles combined-system framing wholesale.
Yes. Remodeling can clear confusing zones, reclaim mechanical access, and improve comfort when moisture and utilities support the new program.
The Morton Grove hub, Niles and Park Ridge corridor basement pages, the basement remodeling specialty page, and contact at 4751 W Touhy Ave, Unit 101, Lincolnwood, IL 60712 — (847) 410-2691.
Let’s talk about your home
Tell us what you want to change, what is not working, and where you need guidance. We’ll help you understand the right next step. Call (847) 410-2691 or visit 4751 W Touhy Ave, Unit 101, Lincolnwood.
Schedule your consultation