Family flow & gathering
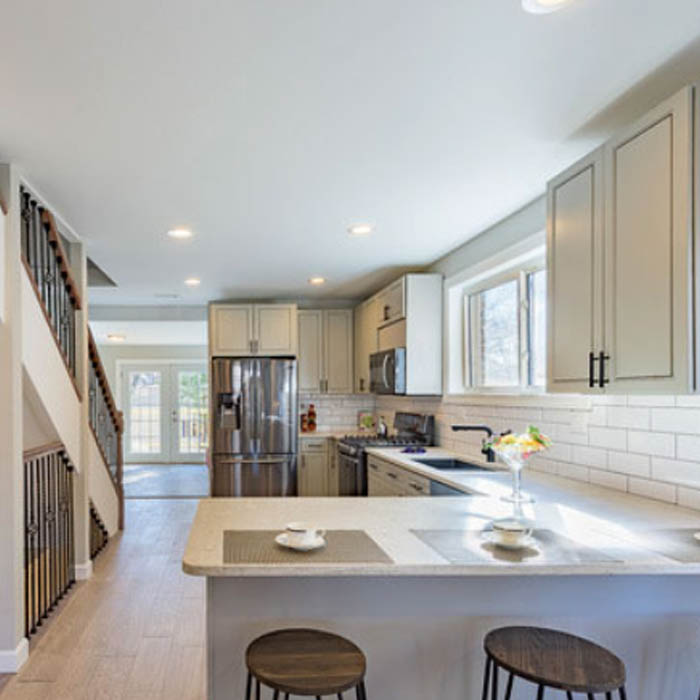
Work triangles, islands or peninsulas, seating, and connections to dining or living rooms planned for how the household actually uses the home.
 RemodelingRenovation Co.
Chicago & North Shore kitchen remodeling
Kitchen remodeling planned from URB’s Lincolnwood office—family layouts, storage, utilities, and finish continuity managed close to home.
Specialized remodeling experience
URB Remodeling & Renovation Co. is based at 4751 W Touhy Ave, Suite 101, Lincolnwood, IL 60712. That proximity supports kitchen projects in local homes: site visits, selections, trade coordination, and field communication happen close to the residences we remodel.
Many Lincolnwood kitchens sit in family ranch or open-plan homes where flow to dining and living areas, storage, and durable finishes matter as much as the appliance package. URB studies circulation, utilities, ventilation, and adjoining materials so the finished kitchen feels continuous with the rest of the home rather than installed as an isolated room.
The Village of Lincolnwood publishes a kitchen or bath remodel handout covering common submittal expectations for residential work (https://www.lincolnwoodil.org/DocumentCenter/View/2234/Kitchen-or-Bath-Remodel-Handout). During planning, URB organizes scope, drawings, contractor information, and trade documentation so current Village requirements can be confirmed for the property. Broader Lincolnwood remodeling context is on our Lincolnwood service-area page.
Since 1986, URB has planned and managed residential kitchens across Chicago and the North Shore from this Lincolnwood base. An experienced project manager keeps layout decisions, material lead times, permits, protection, and the walkthrough on one accountable path.
Scope & details
Work triangles, islands or peninsulas, seating, and connections to dining or living rooms planned for how the household actually uses the home.
Cabinetry, pantry solutions, appliance garages, and hardware organized around real routines—not catalog filler.
Plumbing, electrical, and ventilation coordinated with existing routes and any layout changes before finishes are ordered.
Counters, backsplashes, flooring, paint, lighting, and trim transitions aligned with adjoining rooms.
Sightlines, ceiling conditions, and furniture zones considered when the kitchen is the center of a connected main level.
Selections, trade sequence, protection, progress updates, and closeout handled through one local team based on Touhy Avenue.
 Plan before
Planning priorities
A meaningful scope is specific to the property. Existing construction, applicable permits and inspections, material lead times, access, occupancy, and connected finish work can all influence the correct approach.
Floors, walls, utilities, and earlier renovations can shape what is practical. Investigation early in planning keeps assumptions out of the budget narrative.
When the residence is in a multi-unit building, alteration procedures, insurance documents, work hours, deliveries, and protection are planned alongside the kitchen scope.
Cabinets, appliances, counters, and specialty finishes drive sequencing. Ordering responsibilities and arrival windows are established before demolition where practical.
A managed renovation
We begin with what is not working, the desired result, known property conditions, timing, and investment range.
Scope, responsibilities, existing conditions, approvals, selections, logistics, and the construction sequence come into focus.
A project manager coordinates trades, materials, protection, progress, communication, and finish quality.
We review the work with the homeowner, address final items, and close the project with a clear walkthrough.
Selected URB work
The most successful remodeling projects hold together at every scale—from the overall layout and daily function to alignments, transitions, protection, communication, and the quiet details that make a finished space feel resolved.
“The estimate was detailed and fair, there were no surprises, and the team kept us informed throughout the process.”
Garrett F. Verified client review
Good questions, clear answers
Share the address, rooms involved, what is not working, timing, investment range, and any known Village or building requirements. URB evaluates fit and outlines the appropriate next planning step.
Our office is in Lincolnwood. Local proximity supports site review, selections, crew coordination, and communication for kitchens in Lincolnwood homes and nearby Chicago and North Shore addresses.
The Village states that permits are required to replace, remodel, modify, or alter an existing kitchen. Submissions can require a detailed proposal, contractor information, drawings, and trade documentation. Confirm requirements for the property and proposed scope before work begins; see the Village kitchen or bath remodel handout for planning context.
Yes, when structure, utilities, Village requirements, and connected finishes support the opening. Those relationships are evaluated before the layout is finalized.
Throughout listed Chicago neighborhoods and North Shore communities. The kitchen remodeling specialty page covers regional scope; the Lincolnwood and Evanston service-area pages cover local planning notes.
Let’s talk about your home
Tell us what you want to change, what is not working, and where you need guidance. We’ll help you understand the right next step.
Schedule your consultation