Rework or start over
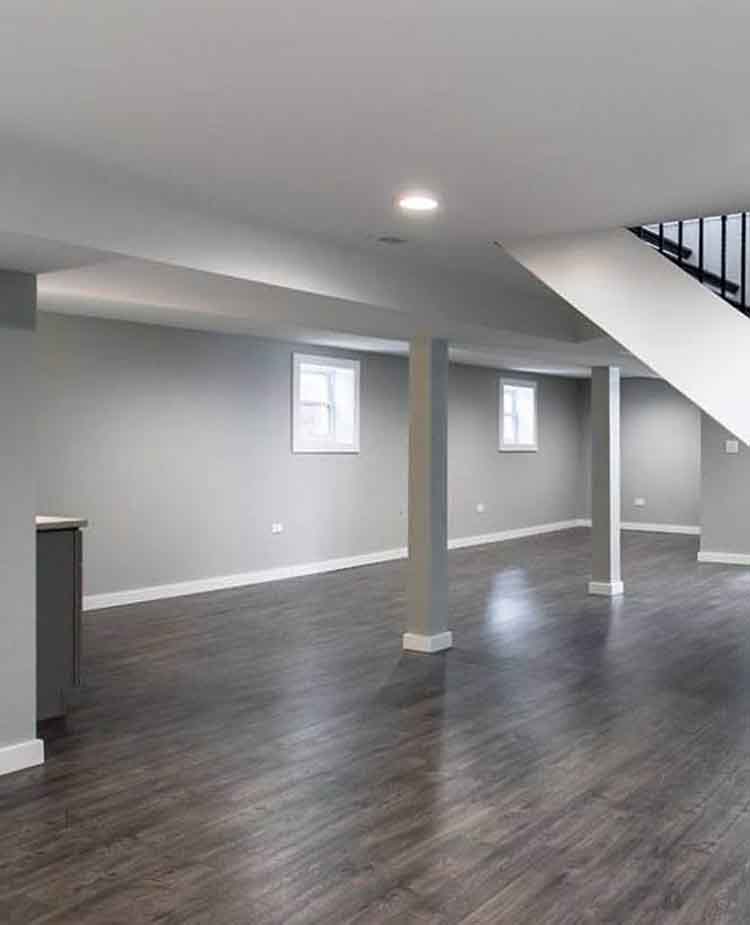
Dated finished basements evaluated honestly: what can stay (sound framing, usable layout) and what should come out (damp paneling, dropped ceilings, tired carpet).
 RemodelingRenovation Co.
Chicago & North Shore basement remodeling
Lower-level remodeling planned from URB's own Lincolnwood office - moisture, mechanicals, and Village paperwork resolved before the first wall goes up.
Specialized remodeling experience
URB Remodeling & Renovation Co. works from 4751 W Touhy Ave, Unit 101, Lincolnwood, IL 60712. For a Lincolnwood basement, that means the site visit, measurements, selections, and field check-ins happen minutes from your house - useful on a project where so much depends on what's found behind old paneling and under the slab.
Lincolnwood's residential blocks are mostly post-war brick ranches, raised ranches and split-levels, and later two-story homes. Their lower levels share familiar patterns: a full or partial basement finished decades ago, a furnace and water heater set in the middle of the floor plan, a sump pit or ejector pit added along the way, and ductwork that dictates the ceiling. Some are worth reworking; some are best taken back to the foundation and started fresh.
URB plans each one from conditions up: moisture and seepage history; sump, drainage, and backflow considerations for the property; slab and wall condition; clear height under ducts and beams; egress for any sleeping room; and access to equipment and shutoffs. Then the space becomes what the household needs - a family room, guest suite, home office, gym, play space, or lower-level bath.
Village context is on our Lincolnwood service-area page; regional planning detail is on basement remodeling. Upstairs projects in the same homes: Lincolnwood kitchen remodeling and Lincolnwood bathroom remodeling.
Since 1986, URB has remodeled Chicago-area and North Shore homes from this Lincolnwood base.
Scope & details
Dated finished basements evaluated honestly: what can stay (sound framing, usable layout) and what should come out (damp paneling, dropped ceilings, tired carpet).
Seepage evidence, humidity, sump and ejector pits, and backflow considerations evaluated for the property before assemblies are specified.
Furnace, water heater, panel, and shutoffs kept serviceable - and, where practical, consolidated so the living area isn't built around them.
Ducts, beams, and piping coordinated to recover height where possible, with soffits and lighting planned deliberately.
Egress windows and wells for sleeping rooms; drain depth, ejector needs, and ventilation for a lower-level bath or wet bar.
Contractor registration, itemized proposal, and dimensioned existing and proposed plans organized for the Village of Lincolnwood alteration permit.
 Plan before
Planning priorities
A meaningful scope is specific to the property. Existing construction, applicable permits and inspections, material lead times, access, occupancy, and connected finish work can all influence the correct approach.
Understand humidity, seepage, or past backup events before selecting wall, floor, and insulation assemblies.
Where the furnace, water heater, sump, and panel sit often decides the layout. Moving them is possible but is a real scope and budget decision.
A bedroom, bathroom, or second kitchen changes egress, plumbing, electrical, and ventilation requirements - and, per the Village, can trigger the kitchen/bath handout requirements too.
The Village's Basement Remodel Handout states that a permit is required to remodel an unfinished basement or modify an existing finished one. Applications are filed as an alteration permit through the Village's online portal and can require registered contractors, an itemized signed proposal, dimensioned existing and proposed floor plans showing equipment such as the furnace, water heater, sump, ejector pit, and panel, and a fire-sprinkler determination. URB prepares the scope and documentation so requirements can be confirmed for your address. More: Village Building & Construction. This is a planning overview, not legal or municipal advice; approval is never guaranteed.
A managed renovation
How the basement is used today, what you want it to become, known water or mechanical history, timing, and investment range.
Moisture approach, layout and uses, mechanical and ceiling coordination, egress and plumbing feasibility, Village documentation, selections, and sequence.
A project manager coordinates trades, inspections, dust and protection for the occupied house above, and progress updates.
A finished-space walkthrough, final items addressed, and a clear closeout.
Selected URB work
The most successful remodeling projects hold together at every scale—from the overall layout and daily function to alignments, transitions, protection, communication, and the quiet details that make a finished space feel resolved.
“The estimate was detailed and fair, there were no surprises, and the team kept us informed throughout the process.”
Garrett F. Verified client review
Good questions, clear answers
According to the Village of Lincolnwood's Basement Remodel Handout, a permit is required to remodel an unfinished basement or to modify or alter an existing finished basement. URB organizes the drawings, proposal, and contractor information; requirements are confirmed for your address.
Often. Drain depth relative to the sewer decides whether gravity drainage works or an ejector is needed, and ventilation and waterproofing are planned at the same time. The Village also directs basement bath or second-kitchen projects to its kitchen and bath handout.
It depends on what's behind the finishes. URB looks at moisture, framing, insulation, wiring, and ceiling conditions first, then recommends keeping, reworking, or removing.
Sometimes, but relocation affects venting, gas, ducts, and drainage. Often the better plan is a well-designed mechanical room with the living area organized around it.
A sleeping room generally needs a code-compliant egress opening and appropriate safety measures. Egress windows and wells are planned with the layout and confirmed with the Village.
Our office is at 4751 W Touhy Ave, Unit 101, in Lincolnwood - so site visits and field coordination stay local.
Yes - see Lincolnwood kitchen remodeling and Lincolnwood bathroom remodeling.
Let’s talk about your home
Tell us what you want to change, what is not working, and where you need guidance. We’ll help you understand the right next step. Call (847) 410-2691 or visit 4751 W Touhy Ave, Unit 101, Lincolnwood.
Schedule your consultation